No. 97120
Monplaisir Palace
Russia
PalaceRestoredFor events18th century
No. 42122
Palace · Russia
No. 42122 · 59.879 N, 29.934 E
Quick summary
Farm Palace, Peterhof is a palace in Peterhof, Russia with origins associated with the 19th century.
See all castles in RussiaThe Farm Palace in Peterhof, Russia, is an imperial country residence created for the Russian imperial household in the early 19th century, later expanded into the form of a mid-19th century country palace with Gothic-inspired decorative elements. Built within Alexandria Park, the house gained importance as a rural retreat for the imperial family and underwent repeated enlargements that transformed an agricultural pavilion into a favored royal summer home.
Work began in the late 1820s when a compact farm pavilion was laid out to serve both domestic and agricultural needs. The project was intended to support a small herd and to include living rooms and service spaces; construction of the stone shell started in the spring of 1829, carpentry and finish work were completed by November 1830, and contemporary accounts place the initial building phase within 1828–1831. Ten cattle were brought from England and an English shepherd was employed to run the little farm, underlining the estate’s original practical purpose.
From the late 1830s the house received larger additions to accommodate members of the imperial family. In 1838–1839 a two-storey wing with living quarters for the heir was attached; further vertical expansion followed in 1845 when an upper storey was built above the original pavilion. Major rebuilding between 1853 and 1859 altered the house’s silhouette and internal plan, giving it the appearance of a countryside palace, and the property acquired the name Farm Palace in 1859.
During the second half of the 19th century the palace became the preferred summer residence of Emperor Alexander II and his household. After his death the next emperor chose to live elsewhere on the estate while the youngest imperial family used other palaces, but the Farm Palace continued to serve the extended imperial household. Two members of the imperial family were born at the house: Princess Irina Alexandrovna on 15 July 1895 and Grand Duchess Tatiana Nikolaevna on 10 June 1897.
Following the 1917 Revolution the building’s role changed. From the period after the revolution until 1932 it served as a domestic history museum, then it was used as a holiday retreat and in the 1950s was converted to a dormitory for a local Watch Factory. The palace sustained damage during the war; a restoration program began in 1974 under the direction of O. V. Shomraeva. A fire in 2005 caused further loss, but the exhibition was reopened to the public on 19 June 2010 and the house has been accessible since that time.
The palace stands as a two-storey building with a small mansard, mansard (an attic storey set into a steeply sloping roof). Internal accounts describe the house as having either 45 principal rooms or, by another reckoning, fifty-five rooms, reflecting changes over successive enlargements. Much of the exterior reads as a picturesque rural palace: projecting bays rise from the main face and are crowned by low battlement-like parapets, shield reliefs appear on the elevation and the municipal coat of arms of Alexandria is displayed on the front.
The eastern wing is noticeably larger than the western and the eastern elevation projects terraces and balconies with cast-iron railings worked in a Gothic pattern. That same façade often shows tall pointed windows, pointed windows (lancet windows) meaning narrow, vertically emphasised openings with a pointed top. Between the two wings a courtyard opens; in front of the eastern front there is the estate’s small formal garden, originally centered on a rectangular fountain that was later reshaped to an oval basin. The fountain contains the bronze figure “Night,” a cast taken from a marble original by Joseph Pollé, and other garden sculptures, and the plot is enclosed on three sides by a pergola.
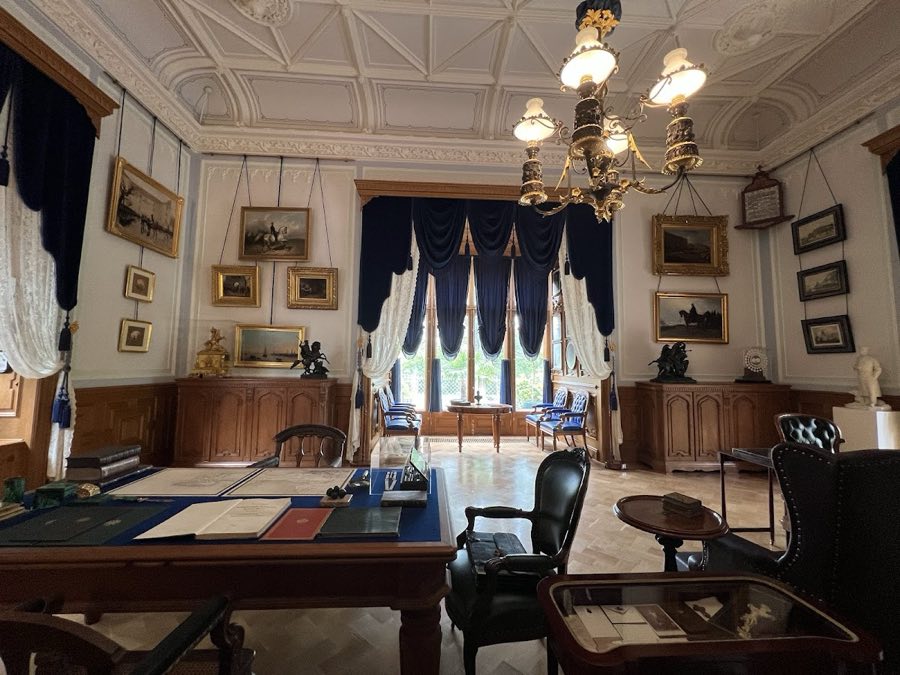
Interior appointments preserve a range of original materials and fittings. On the courtyard side, columns fashioned from birch trunks remain in place, while polished oak panels and doors line many rooms and marble fireplaces punctuate principal chambers. In the bathroom used by Empress Maria Alexandrovna a carved marble bathing tub survives. Details noted from the earliest pavilion include painted vestibules and a service pantry finished in a rusticated manner, stucco ornament executed in a Gothic manner, and period furniture supplied by a noted furniture maker; some reception rooms retain oak parquet flooring. The original pavilion’s plan included entrance vestibules, an attic room under the mansard, a pantry, a drawing room, a kitchen and a dairy, and later equipment installed in the building included an elevator, an internal water supply system and modern lavatory fittings.
Outbuildings arranged around the palace reflect the estate’s role as a place for children’s activities and education. A small children’s farm with a vegetable plot, a children’s rural house, a tiny mill and a children’s fortress were all part of the complex; the Kitchen Corps, the former service wing, still stands. Among the ancillary structures a restored Fire Tower survives complete with its bell and a set of firefighting tools. The main house and many of these surviving features were repaired after wartime damage, and restoration work completed in the late 20th and early 21st centuries has returned much of the palace and its auxiliary buildings to visible condition.
No. 97120
No. 67937
No. 45253
No. 10718
Comments
Comments for Farm Palace, Peterhof will require a verified account before posting.
We'll send a verification link before your first comment is published.