No. 67937
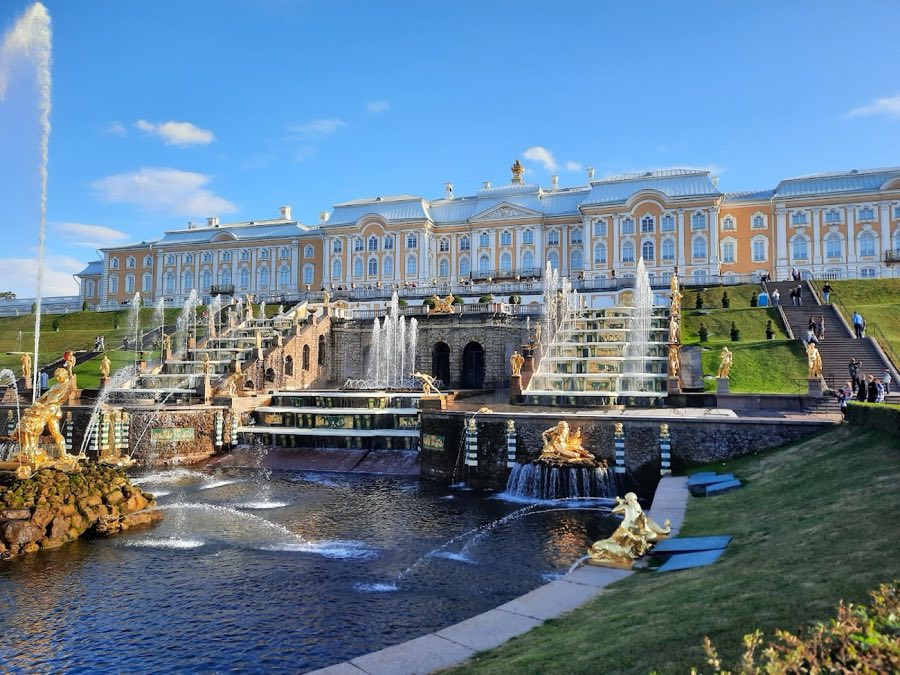
Peterhof Grand Palace
Russia
PalaceRestored18th century
No. 97120
Palace · Russia
No. 97120 · 59.887 N, 29.919 E
For events
Monplaisir Palace is marked as a château or castle venue lead. Capacity, indoor/outdoor spaces, catering rules, and accommodation options are published only after public verification.
Event types: Private events, Cultural gatherings, Filming and photography
Quick summary
Monplaisir Palace is a palace in Russia with origins associated with the 18th century.
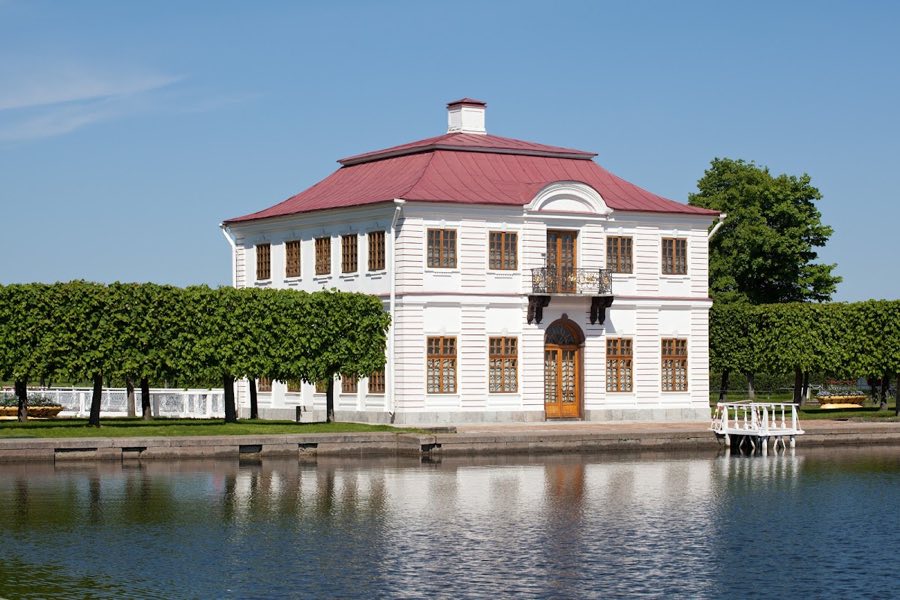
See all castles in RussiaMonplaisir Palace in Saint Petersburg, Russia, is an early 18th-century Petrine Baroque palace built under Tsar Peter I of Russia. Erected during the first quarter of the 1700s, it became an important imperial country house where the tsar staged diplomatic meetings and private receptions, and where he sought a seaside outlook and a reminder of the Dutch houses he admired.
Construction began with a ceremonial foundation on 17 May 1714 at the water’s edge on the southern shore of the Gulf of Finland. Peter I personally selected the site, approved the plan, supervised interior decoration, and supplied drawings. Work continued through the 1710s into the early 1720s and the completed house was used regularly by Peter as his preferred retreat in Peterhof; his final recorded stay there took place in October 1724.
After Peter’s death the palace remained in imperial service. In 1725 Empress Catherine I staged a formal reception at Monplaisir for the first members of the newly founded Academy of Sciences. The building continued to host court functions into the reign of Catherine II, who used the main hall for intimate dinners with a select circle. The Monplaisir complex around the main house included paired lateral wings, an assembly space with its own table service and kitchen with a coffee room, a body of living quarters associated with the empress, a formal garden, and a sea-facing terrace.
During the Second World War German forces destroyed many Peterhof structures between 1941 and 1943. Reconstruction of Monplaisir’s interiors took place from 1951 to 1978. Lacquer-panel decorations were painstakingly repainted from surviving fragments between 1953 and 1963 by masters trained in the Palekh icon-painting tradition. Today the palace contains the imperial collections assembled by Peter I, including Western European pictures, Chinese porcelain, Dutch faience, Russian glass, early 18th-century kitchen equipment, selected personal effects of the tsar, and gifts received by the court.
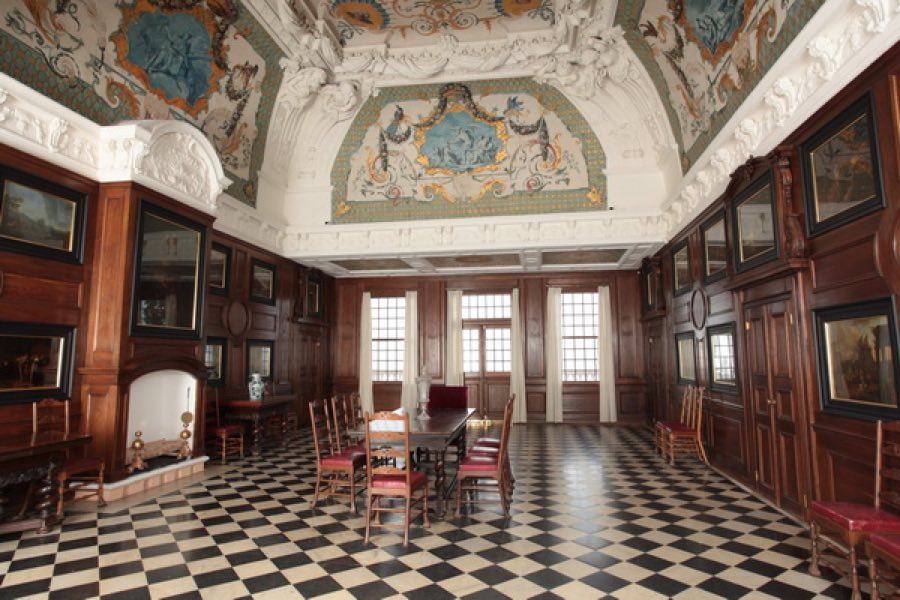
The palace is arranged as a central pavilion linked to two side pleasure pavilions by covered galleries, all set against a retaining wall at the waterline. The central block rises under a high Dutch-style broken roof capped with a wooden decorative vase. The side pavilions are topped by small roof lanterns. Long connecting galleries open at ground level with large glazed arcades and are fitted with small-pane, Dutch-style windows; each gallery measures twenty-two metres and has a floor set in a checkerboard of white and black marble.
Exterior walls were built from a narrow, small-format brick laid with exposed joints that were picked out in whitewash. The sea promenade and terrace directly in front of the palace are surfaced with red clinker bricks, forming the palace’s southern approach to the Gulf of Finland.
Inside, the main reception room retains extensive oak wall panelling into which twenty-two paintings are set in black lacquer frames drawn from Peter’s collection. The east side of the principal hall displays three marine scenes by the Amsterdam painter Adam Silo. The painted ceiling in this hall shows Apollo, figures from the Italian comic theatre known as Commedia dell’arte, and the faces of the four winds. At the corners where the ceiling meets the walls stand sculpted alabaster herms representing the seasons.
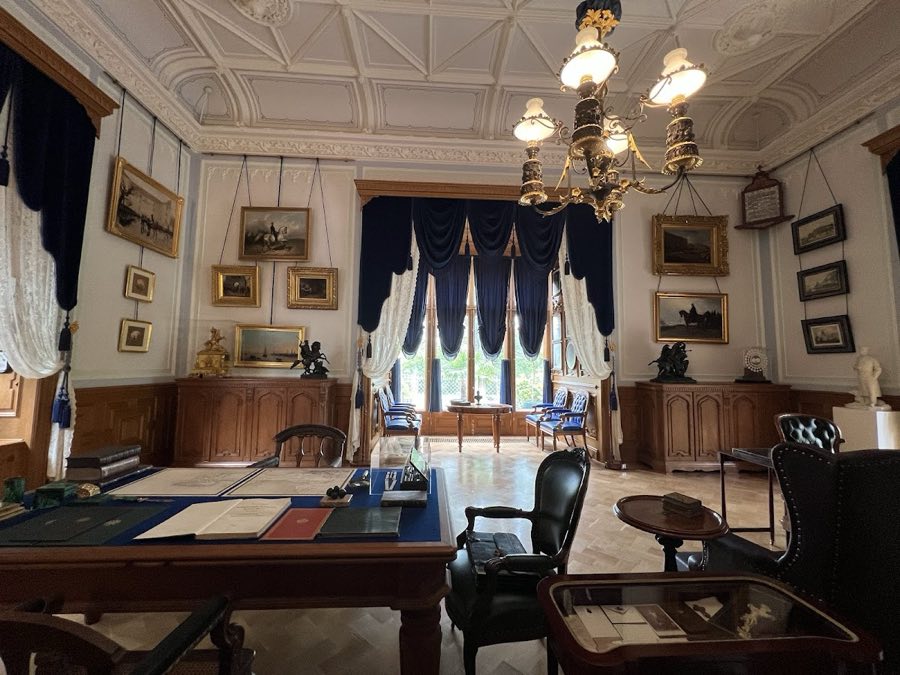
A sequence of service and private rooms survives in restored form. The kitchen, the buffet room, a bedroom, and the secretary’s chamber are presented with period fittings. The Sea Cabinet is lined with oak and faced with faience tiles that illustrate thirteen different types of sailing vessels; its windows look out directly over the Gulf of Finland.
The lacquered Chinese cabinet, finished as an exotic decorative room in the early 1720s, originally displayed a large collection of Chinese and Japanese porcelain gathered by Peter I, some 546 items in total, of which approximately 150 survived later losses. Eleven large vertical lacquer panels with scenes of Chinese daily life and eleven smaller panels showing birds, dragons, and cranes once covered its walls; these panels were painted between 1719 and 1722 by Russian icon painters working under a Dutch master. Much of this decoration was destroyed during the wartime occupation and was repainted from surviving fragments by Palekh masters between 1953 and 1963. Ceiling paintings in the connecting galleries, completed around 1718 by painters attached to the Moscow armoury workshop from designs supplied by a French decorator, remain part of the decorative scheme.
No. 67937
No. 42122
No. 45253
No. 10718
Comments
Comments for Monplaisir Palace will require a verified account before posting.
We'll send a verification link before your first comment is published.