No. 97120
Monplaisir Palace
Russia
PalaceRestoredFor events18th century
No. 67937
Palace · Russia
No. 67937 · 59.885 N, 29.908 E
Quick summary
Peterhof Grand Palace is a palace in Russia with origins associated with the 18th century.
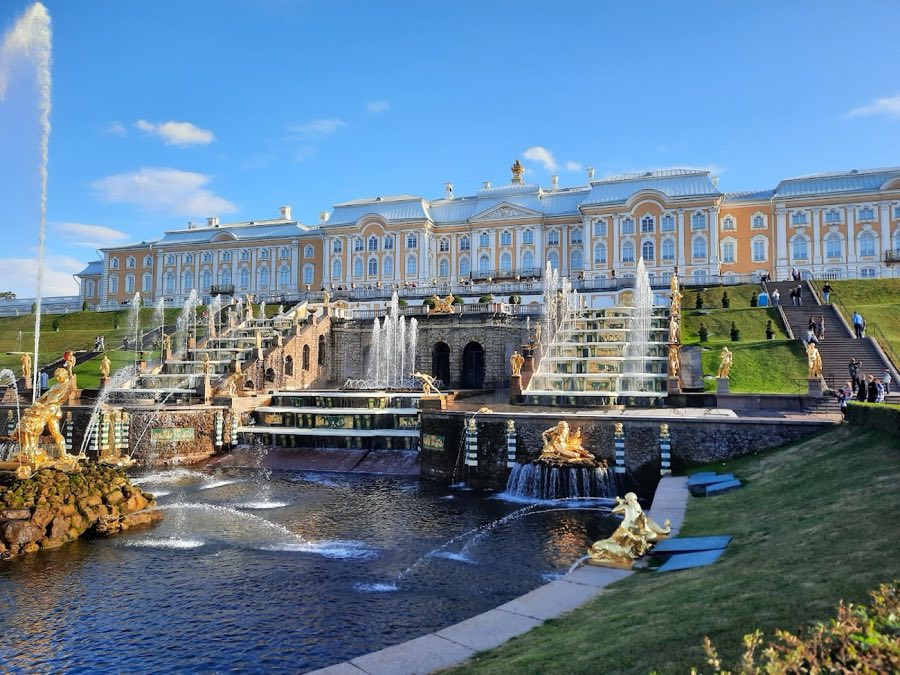
See all castles in RussiaPeterhof Grand Palace in Saint Petersburg, Russia, is the principal building of the Peterhof palace-park ensemble, built for the Russian imperial court under Peter I in the early 18th century in a Petrine Baroque idiom. Conceived after Russian victories in the Great Northern War as a seaside imperial residence, the complex opened in August 1723 while still unfinished and became a focal point of imperial display and state ceremony.
Work on the first palace began in the years around 1714–1725, following plans in the Petrine Baroque manner. Construction continued in stages through the mid-18th century. When Peter I died in 1725 the new palace remained largely unused for some years. Building activity resumed under Empress Anna after 1730 and intensified under Empress Elizabeth, who ordered a large-scale rebuilding that followed French palace models. During the 1740s and early 1750s the main block was raised and extended, side wings were added and terminal pavilions were built, producing the long sea-facing frontage that stands today.
Catherine II commissioned further alteration and redecoration later in the 18th century, including the completion of a suite of Chinese-style cabinets in the 1760s. The palace continued to receive changes and redecorations into the 19th century, with individual rooms refitted or newly furnished under successive rulers and new painting cycles and fittings provided for state use.
During the Second World War German forces occupied Peterhof from 23 September 1941. The palace burned after a Soviet shell struck the building, and occupiers converted the site into a military strongpoint while removing large numbers of artworks. German troops withdrew on 19 January 1944 after the siege around Leningrad was lifted. Museum staff had moved many objects at the outbreak of war; some shipments reached safety, others were lost in transit and some were recovered later.
Clearing and reconstruction began immediately after 1945. Parts of the Lower Garden reopened by the summer of 1945, statues and fountains were found and returned to their places when possible, and large-scale rebuilding of interiors and the principal cascades proceeded in phases. The main palace reconstruction was completed in the early 1950s. Individual halls were restored in later decades, with the Picture Hall returned in 1964, the Throne Hall and the Chesmenskaya memorial hall in 1969, the Chinese Cabinets in 1971–1972, and further painted ceiling reproductions and room restorations carried out through the 1970s and 1980s. The Peterhof ensemble was inscribed as part of the Historic Centre of Saint Petersburg and Related Groups of Monuments on the UNESCO World Heritage list from 1990, and was later named among notable national landmarks in 2008. Large-scale conservation work has continued into the 21st century, and many original works remain represented by later replacements where originals were removed or lost.
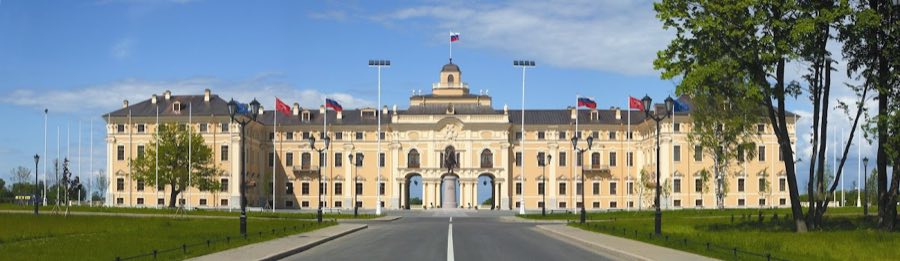
The palace stands as a long central block with short lateral wings and terminal pavilions, its sea-facing front running 268 metres and finished in a yellow paint with white architectural details. The principal axis of the building aligns with the formal Upper Garden, the Lower Garden and a 400-metre Sea Canal that runs straight to the Gulf of Finland, so that the palace, gardens and waterway form a single engineered composition.
The gardens include an Upper Garden laid out as a parterre (formal garden with patterned beds and low hedges) with ornamental basins, and a Lower Garden dominated by the Grand Cascade, sometimes called the Golden Cascade, with broad steps and terraces. The Lower Garden contains elaborate parterres and numerous fountains, the count of which is given as 176. Those fountains are fed through an underground piping network supplied by springs some 25 kilometres inland, a system designed to work by natural gravity without mechanical pumps.
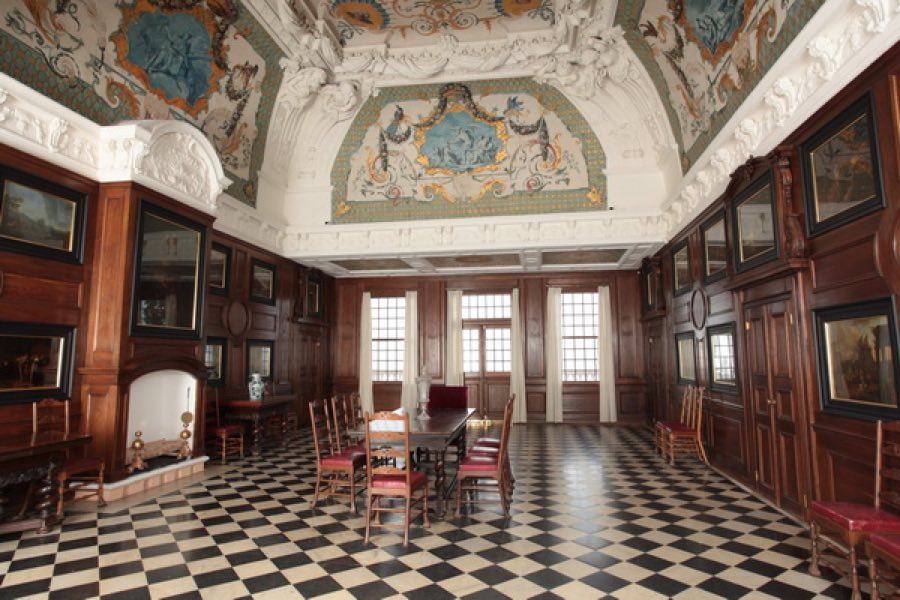
Inside the palace about thirty principal rooms are arranged along the central axis and in the flanking wings. The Picture Hall occupies the middle of the plan and rises two storeys, while ceremonial access is provided by a square, two-storey Parade Staircase. Other named spaces include a large Dance Hall occupying the west wing, a 330-square-metre Throne Hall, the Chesmenskaya memorial hall, an Audience Hall, a White Dining Room, twin Chinese Cabinets to east and west, the Oak Cabinet and Oak Stairs, a small boudoir known as the Kuripkova parlour, the Imperial bedroom called the Divan Room, the Empress’s Cabinet, and the Coronation or Crown Room. These rooms served state, ceremonial and private functions through the palace’s history.
Decoration inside displays extensive carved and gilded woodwork associated with the later Baroque phase, stucco ornament and moulded bas-reliefs, and painted ceilings (plafond, painted ceiling) bearing allegorical and historical scenes. Notable painted ceilings were executed in the mid-18th century, including allegories and classical subjects dated to the early 1750s and earlier works from the 1720s. Floors include inlaid parquet (marquetry, inlaid wood flooring) using maple, walnut, light and dark oak and other exotic woods. Walls were covered with silks and lacquered panels in the Chinese-style cabinets, and large framed oil paintings and tapestry-like displays were used to line key rooms, most famously a sequence of hundreds of canvases displayed like a continuous hang in the Picture Hall.
Multiple decorative techniques appear in the fittings, including tempera wall painting, lacquer painting on panels and stucco, underglaze polychrome tiles applied to stoves, marquetry inlaid floors and porcelain chimneypieces produced by the Imperial Porcelain Factory. Sculptural groups and bas-reliefs appear on stair landings and in niches, with season allegories placed in the Parade Staircase. Park sculpture includes large figural groups; two statues identified as Adam and Eve were recovered and returned after the war, while the principal Samson statue that once centered the main cascade did not return and was replaced.
Overall condition today reflects extensive postwar recovery and rebuilding. Many sculptures and fountain pieces were dug up or moved and then restored to the park, and major interior rooms have been reconstructed or had key painted ceilings reproduced in staged restoration campaigns from the 1950s through the 1980s and beyond. Several state suites and representative halls were reopened in successive decades following careful restoration, while the hydraulic and garden systems have been reinstated so that the cascades and fountains function as intended.
No. 97120
No. 45253
No. 42122
No. 10718
Comments
Comments for Peterhof Grand Palace will require a verified account before posting.
We'll send a verification link before your first comment is published.