No. 11271
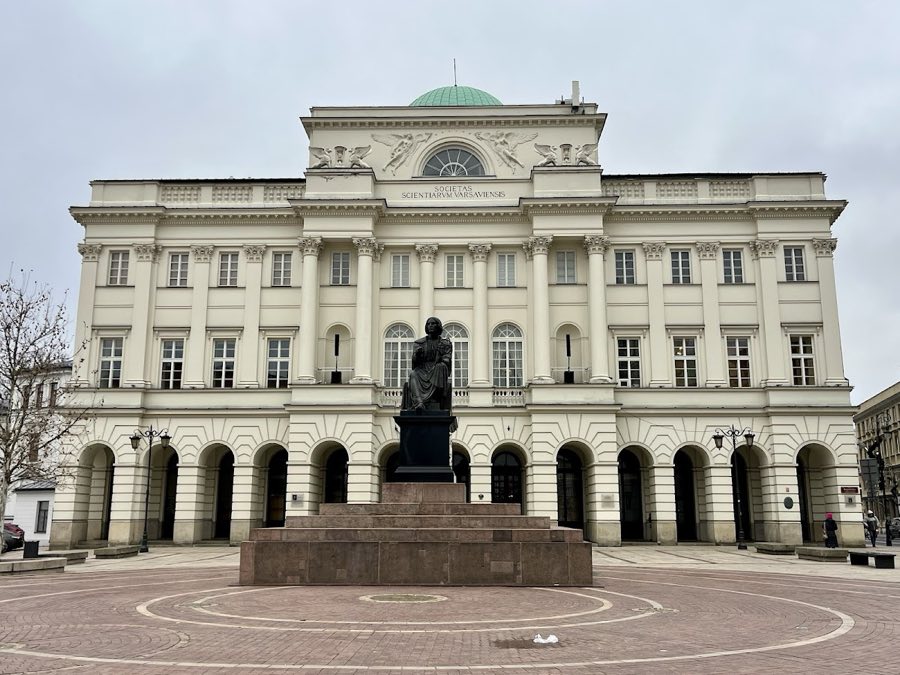
Staszic Palace, Warsaw
Warsaw, Poland
PalaceRestored17th century
No. 59115
Palace · Poland
No. 59115 · 52.232 N, 21.006 E
For events
Palace of Culture and Science, Warsaw is marked as a château or castle venue lead. Capacity, indoor/outdoor spaces, catering rules, and accommodation options are published only after public verification.
Event types: Private events, Cultural gatherings, Filming and photography
Quick summary
Palace of Culture and Science, Warsaw is a palace in Warsaw, Poland with origins associated with the 20th century.
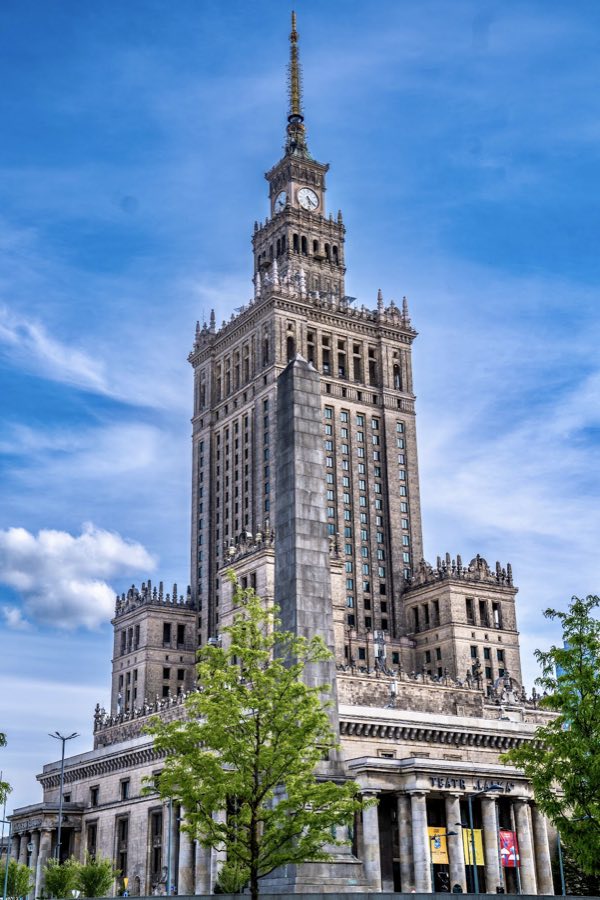
See all castles in PolandThe Palace of Culture and Science in Warsaw, Poland, is a monumental Stalinist‑era high‑rise erected by the Soviet Union in the mid‑20th century, completed between 1952 and 1955 in the Socialist Realist style. Conceived as a Soviet gift to the Polish people, it was built during the early Cold War and quickly became a major centre for cultural, educational and administrative activity in the city.
Planning and site preparation began in 1952, with an agreement between the Polish and Soviet governments signed on 5 April 1952 and construction starting in May of that year. Work continued through 1955, and on 21 July 1955 a transfer protocol formally handed the completed building to the Polish government. Clearing the site required tearing down many surviving pre‑war tenement blocks; one record gives the removal of about 190 buildings and their dwellings. Several thousand workers took part in construction, with between 3,500 and 5,000 labourers from the Soviet Union and roughly 4,000 Polish workers. The arriving teams were housed in a purpose‑built settlement called the Friendship Neighborhood, which included wooden housing, a cinema, a canteen, a community room and a swimming pool. Sixteen people died during the works and were buried in the Wola Orthodox cemetery.
Two days after Joseph Stalin’s death the building received an official dedication to him, but that dedication was removed during the period of destalinization and the name changed by 1956. From its opening the complex was used for many public purposes: it hosted theatres, museums, cinemas, university rooms, offices of the Polish Academy of Sciences and city authorities, and the Warsaw City Council meets in the Warsaw Hall. Major events in the early decades included the 5th World Festival of Youth and Students in 1955 and large concerts such as a Rolling Stones performance in 1967. In 1956 a series of suicides from the building’s 30th‑floor observation terrace led to the terrace being enclosed with steel bars.
The tower also served as a transmission point for broadcast technology, with antennas first mounted in 1956. Technical upgrades continued over time, including a microwave link added in 1974 to feed the longwave transmitter at Konstantynów. Digital terrestrial television broadcasts began from the tower on 22 July 2008, and analog television transmissions ceased on 19 March 2013. A large public clock with four faces, each roughly six metres across, was installed and unveiled on New Year’s Eve 2000.
Debate about the building’s meaning and future has been continuous. Critics have proposed measures from altering its surroundings to demolition, while others have argued for preservation and heritage recognition. The complex was placed on the national register of monuments by a decision dated 2 February 2007. Plans and trial work to clean and renovate the exterior have been prepared and carried out in limited form, including a 2017 trial cleaning of a small section of the façade. In the 21st century the tower has also become a site of wildlife and small urban uses: peregrine falcons have nested on a high floor and have been monitored since 2009, an apiary has been kept on the roof of the Studio Theatre since 2015, and building basements host a population of cats looked after by the administration.
The complex stands on a large central plot and combines a massive podium with a tall central tower that culminates in a stepped crown and a slender spire. The site footprint measures roughly 200 by 170 metres on a plot of about 10.5 hectares, and the building sits on a raised base, a podium (a raised base that links the structure to surrounding squares and approaches). The overall appearance blends Socialist Realist monumentality with historicist and art‑deco references, including visual echoes of Moscow’s high‑rise groups and of mid‑20th‑century American art‑deco forms.
The tower block and spire together reach 237 metres from ground to tip. Measured figures without the spire give a height of about 187.80 metres, and a further figure without the decorative crown is about 167.68 metres. The composition results from a main massing, a smaller turret, and the vertical spike that carries antennas and a mast.
The building’s loadbearing framework is a steel skeleton with an internal steel core, a central structural truss that rises through the tower, set on a cast reinforced‑concrete box foundation. This arrangement supports 42 floors of usable space, containing some 3,288 rooms, with a total floor area near 123,084 square metres and a gross volume of approximately 817,000 cubic metres. The largest interior space, the Congress Hall, seats about 3,000 people and has been used for major public assemblies and performances.
The exterior skin includes ceramic sintered tiles made in the Ural region, presenting a sandstone hue, while decorative and finish materials include limestone, sandstone, granite and marble. Pollution has darkened parts of the façade over time, prompting conservation planning and a small‑scale cleaning trial in 2017. A four‑faced clock with very large dials was mounted in the structure and activated at the turn of the year 2000; each face measures about six to 6.3 metres across.
Interior finishes show high‑quality workmanship from the period, with original fittings and curated furniture surviving in many spaces. Sculptural works and allegorical figures decorate entry points and halls. Notable pieces include the main‑hall sculpture titled Friendship, which depicts two men embracing and holding a banner, and the entrance figures of Nicolaus Copernicus and of Adam Mickiewicz by Polish sculptors. Additional socialist‑realist allegories appear among the decorative program.
The complex contains a range of cultural and recreational facilities. Theatres named Studio, Dramatyczny, Lalka and 6. piętro occupy dedicated auditoria. Museum spaces include the Museum of Technology and the Museum of Evolution, and a multiplex cinema called Kinoteka sits within the plan. Exhibition halls, a public swimming pool and other programmed spaces fill the podium levels. An observation terrace located high in the tower offers panoramic views; after fatal incidents in 1956 the terrace was enclosed with steel bars.
Telecommunications fittings are integrated into the upper structure. The spire and its mast carry antennas and transmission equipment for radio and television, installations that began in 1956 and were expanded later, including a microwave link added in 1974 and the start of digital television broadcasts from the site in 2008. Analog television transmissions ended in March 2013.
The tower also supports living elements and small‑scale urban uses on its upper and lower reaches. Peregrine falcons nest on a high floor and have been monitored by cameras since 2009, with offspring recorded in 2016 and temporary relocation of the birds during spire works in 2017. An apiary on the Studio Theatre roof has been maintained since 2015, and the building’s basements shelter a group of cats cared for by the administration.
No. 11271
No. 73300
No. 48392
No. 86817
Comments
Comments for Palace of Culture and Science, Warsaw will require a verified account before posting.
We'll send a verification link before your first comment is published.