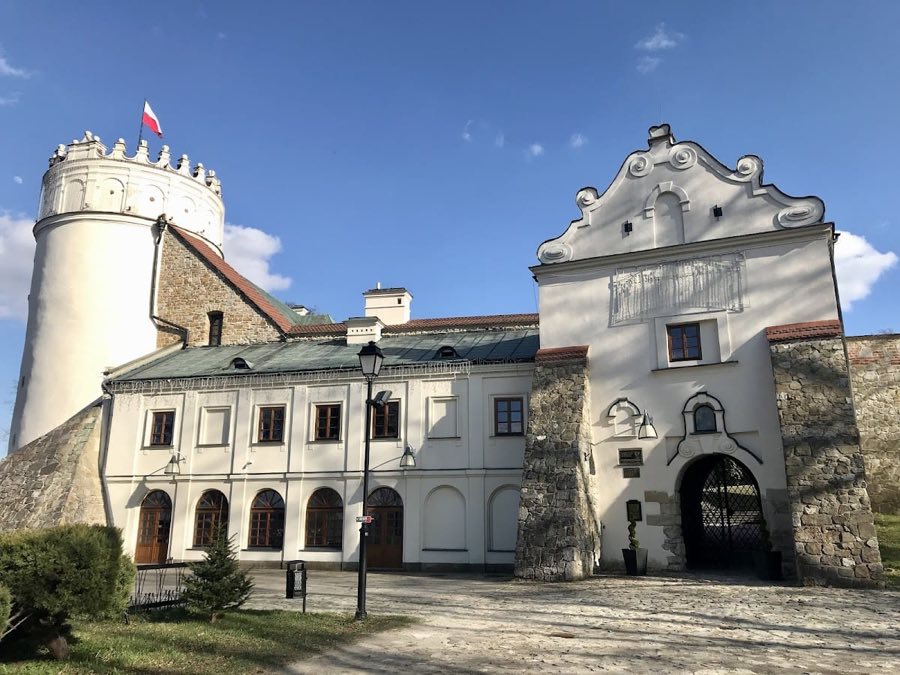
No. 80989
Przemyśl Castle
Poland
CastleRuin11th century
No. 15061
Castle · Poland
No. 15061 · 49.776 N, 22.649 E
Quick summary
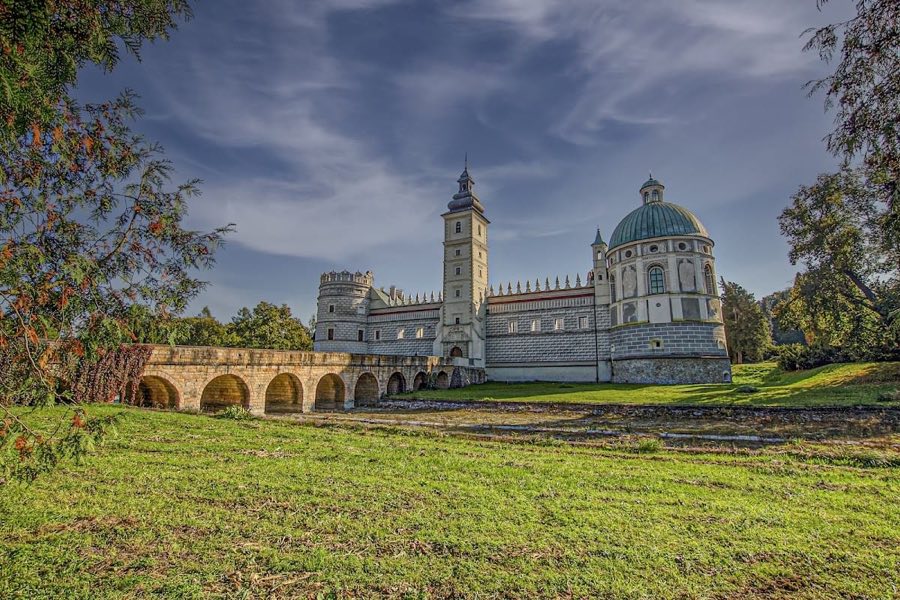
Krasiczyn Castle is a castle in Poland with origins associated with the 16th century.
See all castles in PolandKrasiczyn Castle is situated in the municipality of Krasiczyn in modern-day Poland. It was established during the Renaissance period by members of a Polish noble family, reflecting both residential and defensive purposes.
The site’s origins date back to the late 16th century when Jakub z Siecina, an ancestor of the Krasicki family, constructed an initial fortification using wood and masonry. This early stronghold featured a square layout with earthworks, moats, and a wooden manor, designed to protect the family’s holdings. In the three decades following, around 1580 to 1590, Jakub’s descendant Stanisław Sieciński, who later assumed the Krasicki surname and served as castellan of Przemyśl, replaced the original structure with a stone castle. Built on a four-sided plan, the castle incorporated four corner bastion towers and was surrounded by ponds and natural wetlands, enhancing its defensive capabilities. Stanisław also founded the nearby town of Krasiczyn in the early 17th century, linking the castle with the emerging settlement.
Between 1598 and 1633, Marcin Krasicki, voivode of Podolia and Stanisław’s son, transformed the fortress into a mannerist residence blending elegance with fortification. He added a two-story eastern wing for living quarters and heightened the walls and towers, which were capped with ornate attics. One tower was converted into a chapel topped with a dome, while a clock tower crowned the castle’s main western gateway, featuring a loggia and arcades in the courtyard. The four bastions were named Boska (Divine), Papieska (Papal), Królewska (Royal), and Szlachecka (Noble). These names symbolized the Christian and societal order centered on the Church, the Pope, the King, and the nobility. The Papal Tower, highly decorated inside and out, served as guest accommodations for senior church officials.
Ownership of the castle remained with the Krasicki family until 1687. Subsequently, it passed briefly to the families of Modrzewski and Tarło. In 1726, due to the political allegiance of its then-owner, Krasiczyn Castle suffered a violent assault by Russian and Cossack forces. The attack caused significant damage, including looting, destruction of interior decorations, and severe harm to the Papal Tower. Afterward, repairs altered the castle’s appearance: the northern residential wing was raised and fitted with a mansard roof, the clock tower roof was rebuilt, and windows and interiors were modified. Facades were plastered, covering the original sgraffito wall decorations.
In 1834, the castle entered the ownership of Leon Sapieha, a member of another prominent Polish noble family, and remained under the Sapiehas until 1939. The family introduced a tradition of planting trees in the surrounding park to mark births, many of which survive today. A substantial fire in 1852 inflicted heavy damage, leading to restoration work completed by around 1860. World War I brought additional harm, after which the castle’s restoration was overseen by the architect Adolf Szyszko-Bohusz from 1928 onward.
During World War II, Soviet forces looted Krasiczyn Castle and utilized it for filming propaganda. Nearby, defensive structures known as the Molotov Line were established in 1941. After the war, the castle’s function changed; it became the home of a forestry technical school, and from the 1970s, it was maintained under the auspices of the Warsaw Automobile Factory. Following 1996, the Industrial Development Agency assumed ownership and undertook conservation and renovation activities. Legal measures for returning the castle to the Sapieha family have been pursued, and in 2018, Krasiczyn Castle was officially recognized as a Historic Monument of Poland.
Krasiczyn Castle presents a Renaissance-Mannerist quadrilateral layout centered around an internal courtyard, with four distinctive bastion towers marking each corner. Each tower carries symbolic significance and architectural individuality. The Boska Tower, serving as a chapel, is notable for its dome and has drawn comparisons to the famed Sigismund Chapel of Kraków’s Wawel Cathedral, highlighting its artistic and religious importance. The Papieska Tower is adorned externally with sgraffito artwork and features an attic modeled after the papal crown of Pope Clement VIII. Its interiors were once richly decorated with painted and carved ceilings depicting papal elections and scenes related to the Vatican, alongside portraits of popes; this tower housed guest rooms for prominent ecclesiastical visitors.
The Królewska Tower, characterized by six small corner turrets, contained royal apartments, while the Szlachecka Tower was set off by a replica of King Sigismund III Vasa’s crown crowning its structure. Together, these towers embodied the eternal order linking Church, Pope, King, and nobility, concepts important to the castle’s symbolism. Surrounding the castle is a park featuring diverse vegetation and animal life. Within the park, a Swiss Pavilion stands connected to the main building by a concealed passage, while a Hunter’s Pavilion offers a villa styled for game hunting pursuits.
Originally, the castle was defended by moats and wetlands primarily on its northern and western edges, leveraging the local terrain to enhance security. The western gate, as the main entrance, is an architectural highlight; it includes a decorated stone portal with a Latin inscription on a fronton (a triangular or arched decorative element in classical architecture) framed by pilasters (flat, rectangular columns). This portal is flanked by volute scrolls—spiral architectural decorations—supporting large sculpted heads. The surrounding architrave (the horizontal beam above columns) displays five small sculpted heads and a cartouche bearing the Rogala coat of arms supported by two animals, a stag and an aurochs (an extinct type of wild cattle).
The courtyard is bordered on its southern and western sides by arcades known as krużganki—covered walkways with arches. The western wing’s courtyard face is enhanced with a two-story loggia, an open gallery, adding both aesthetic sophistication and functional outdoor space. Above the western gate, a clock tower was incorporated in the early 17th century, which also serves as a key structural feature marking the main entrance and spanning a bridge over the defensive moat.
The castle’s walls are extensively decorated with sgraffito, an artistic technique involving layers of plaster scratched to reveal contrasting colors beneath. These motifs cover roughly 7,000 square meters and portray a wide variety of images, including Roman emperors, Polish kings, members of the Krasicki family, hunting scenes, and Catholic saints. Unfortunately, much of the interior decoration was severely damaged during the Soviet occupation in World War II. This destruction affected sculptures, altars, ornamental benches, and wall paintings, diminishing some original interior artistry but leaving the overall architectural heritage largely intact.
No. 80989
No. 82703
No. 29028
No. 47234
Comments
Comments for Krasiczyn Castle will require a verified account before posting.
We'll send a verification link before your first comment is published.