No. 25534
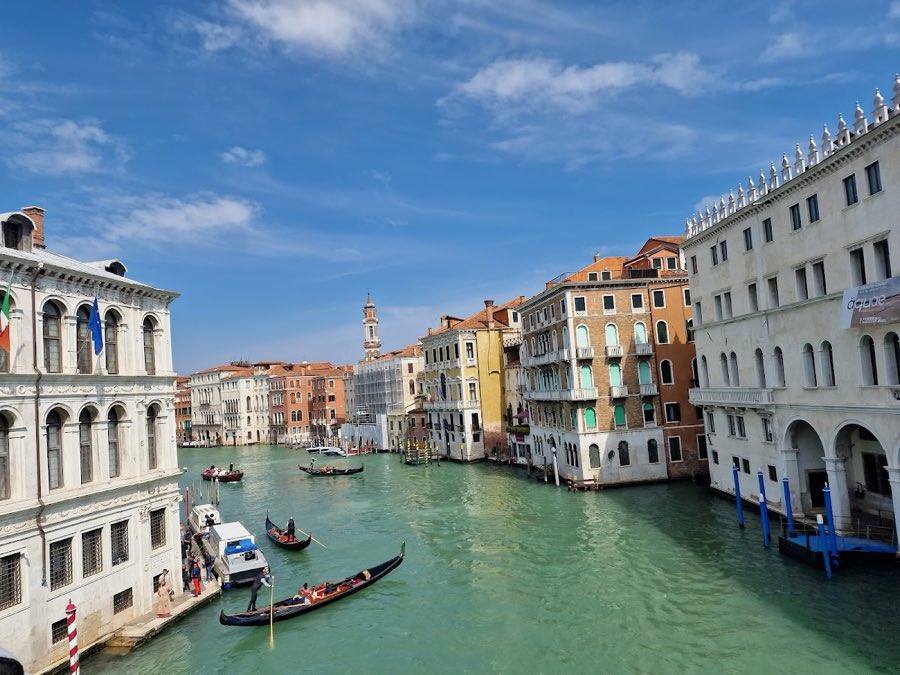
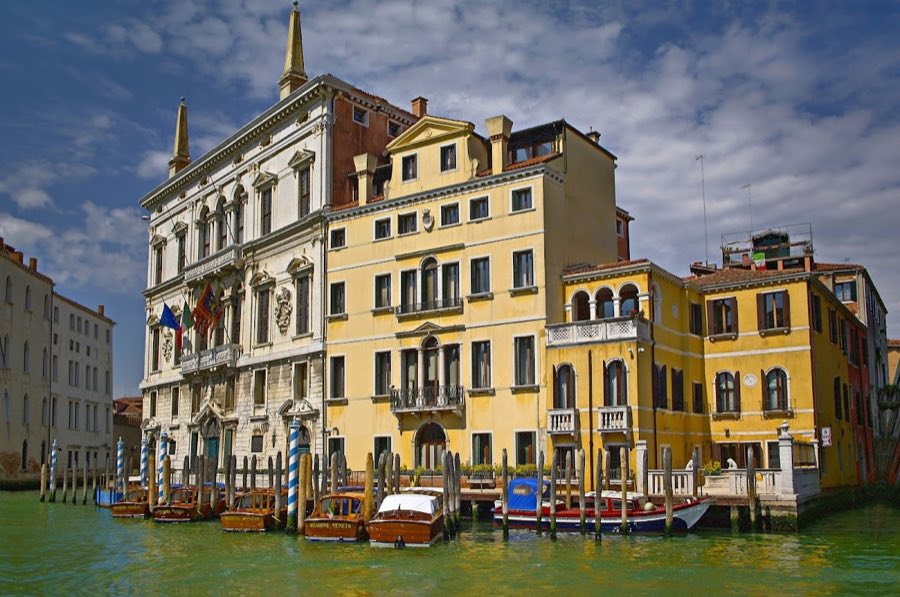
Palazzo dei Camerlenghi
Italy
PalaceIntact15th century
No. 69034
Palace · Italy
No. 69034 · 45.434 N, 12.340 E
Quick summary
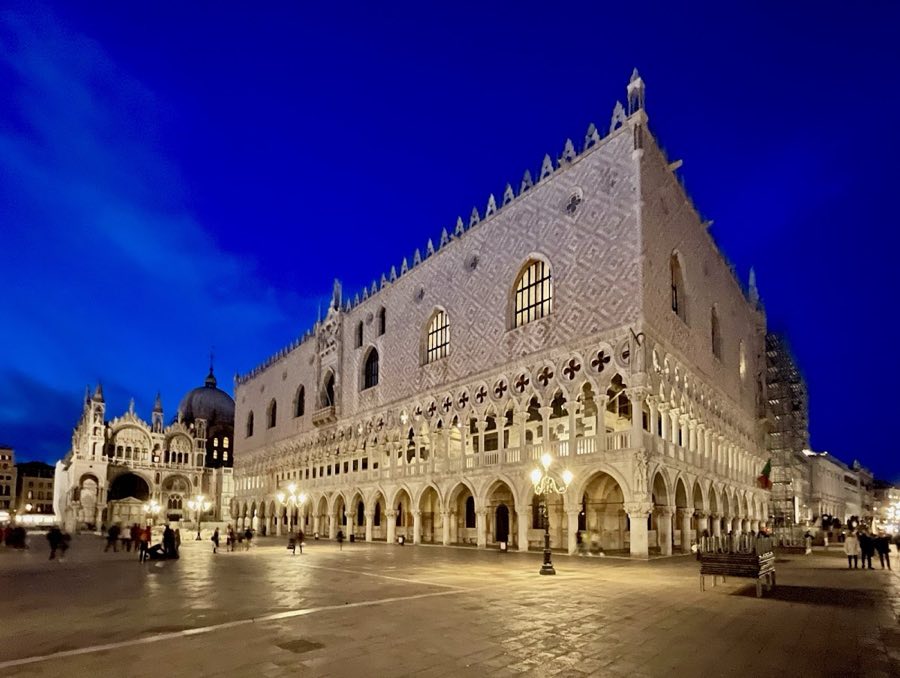
Doge's Palace, Venice is a palace in Venice, Italy with origins associated with the 9th century.
See all castles in ItalyDoge’s Palace in Venice, Italy, is the former residence of the city’s doge and the main seat of government built and developed by the medieval Venetian state. Its origins reach back to the early medieval period, and the building that stands today grew through major Byzantine-style and later Gothic and Renaissance transformations; the palace long served as the centre of the city’s politics, justice and ceremonial life. Over more than a millennium it was repeatedly enlarged, repaired after destructive fires, and adapted to new administrative needs.
A first ducal residence is reported at Heraclia in the eighth century, and a subsequent seat was established at Metamaucum. In 811 Doge Angelo Participazio moved the ducal seat to Rivoaltus, the ancient Rialto, on the ground later occupied by the present palace. The core complex reached completion during the rule of Pietro IV Candiano (959–976) and survived a popular uprising in 976. The palace received prominent medieval visitors, including the emperor Otto III in 998 and the emperor Henry IV in 1094.
In the later twelfth century the Piazza San Marco was reorganised and the palace underwent substantial rebuilding in a Byzantine manner during the dogate of Sebastiano Ziani, around 1173–1177, to make room for the city’s magistracies. From the fourteenth century into the fifteenth the complex was extended and reshaped in several campaigns that reflected the growth of republican government; political reform under Pietro Gradenigo increased the size of councils and helped drive new construction and reworking of ceremonial spaces.
Work continued in the fifteenth century under Francesco Foscari, with the new wing toward the Piazzetta begun in 1424 and the ornate ceremonial portal, the Porta della Carta, finished in 1452. A severe fire in 1483 destroyed the eastern wing and the ducal apartments, prompting late fifteenth-century rebuilding. Later fires struck again in 1574, destroying many paintings though causing limited structural collapse, and a major blaze on 20 December 1577 consumed the Scrutinio Room and damaged the Great Council Chamber. The damage after 1577 led to an extensive programme of reconstruction and redecoration in the late 1570s and early 1580s; the architect Andrea Palladio was consulted during this phase and painters and builders were engaged to remake the principal ceremonial interiors.
Prison accommodation was rethought around the turn of the seventeenth century. A new prison complex across the Rio di Palazzo was completed by about 1602, and in 1614 the enclosed Bridge of Sighs was erected to link the palace directly to the prisons. After the fall of the Venetian Republic in 1797 the palace passed between French and Austrian control and later came under Italian administration. During the nineteenth century it housed state institutions including the Court of Appeal from 1807 and parts of the Biblioteca Marciana from 1811, and it also contained statuary collections before being converted for museum use.
A conservation campaign around 1875–1876 removed forty-two worn façade capitals for safekeeping and placed them in the Museo dell’Opera; many of these original stones were returned to the palace in 1995–1996. In 1923 the Italian State assigned the palace’s management to the municipality of Venice for use as a museum. Since the late twentieth century the building has been part of the municipal museum network and is administered within the Fondazione Musei Civici di Venezia. Recent archaeological work between late 2024 and early 2025 uncovered a medieval wall and a small early-medieval tower on the site, features that may have served as an early seat of power. The palace now houses the Museo civico di Palazzo Ducale and received 1,118,443 visitors in 2022, recorded as the third most visited museum in Italy that year.
The palace forms three wings that frame a large arcaded courtyard; the fourth side of that courtyard is formed by the lateral body of St Mark’s Basilica, the ducal chapel. The ensemble sits on a deep engineered foundation: a wooden raft of larch trunks laid on a continuous plinth of Istrian stone supports the masonry above. Paving at the exterior links visually and materially with the adjoining Piazza San Marco, using trachyte and marble set into the same urban surface.
The principal façades face the Piazzetta and the basin of St Mark. The water side measures about seventy-one and a half metres and displays seventeen arcades, while the façade toward the Piazzetta is roughly seventy-five metres long and therefore one arcade longer. Both faces present two storeys of open colonnaded loggias, above which the upper wall is richly veneered with marble inlays and pierced by large ogival (pointed-arch) windows. A central balcony projects on the main front and is set within a sculptural programme of saints and virtues.
The courtyard is surrounded on three sides by covered arcades and contains two large sculpted well-heads, identified as the wells of Alberghetti and of Niccolò de’ Conti. From the courtyard the monumental Giants’ Staircase, built in the late fifteenth century, rises to the first-floor loggia; since 1567 the stair’s upper landing has been flanked by two colossal marble figures representing Mars and Neptune by a leading Renaissance sculptor. Also opening from the courtyard is the Golden Staircase, finished in the mid-sixteenth century and richly ornamented in white stucco and gold leaf to mark the separation between the private apartments of the doge and the rooms of state justice.
The ceremonial Porta della Carta, completed in the fifteenth century to link the palace and basilica, is framed by Gothic pinnacles, statues of the cardinal virtues and crowned by a bust of St Mark with a figure of Justice above. Along the façades and within the loggias the arcade capitals are carved with a wide range of motifs from the fourteenth and fifteenth centuries; forty-two fragile capitals were removed for preservation in the late nineteenth century and placed in the Museo dell’Opera, where they have been displayed in dedicated rooms and some originals later returned to the palace.
The Great Council Chamber measures 53.50 metres long by 25 metres wide by 15.40 metres high and stands as a vast column-free hall, its ceiling supported by beams and large roof trusses. The room was rebuilt and redecorated after the fire of 1577 and contains a large scheme of panel-format ceiling paintings together with many monumental canvases set around the walls, including a long depiction of Paradise by Tintoretto. Nearby, the Scrutinio Room served for the counting of votes and other civic deliberations, while a series of institutional chambers for the Senate, the Collegio and the Council of Ten occupy the principal floors and the secondary storeys.
Beneath the palace are the ground-floor “Pozzi,” a system of dark, damp cells that functioned as prison spaces, while above the roofs a series of cells known as the Piombi (cells beneath the lead) were subdivided into rooms under the lead roofing and separated by timber partitions. In the early seventeenth century a covered Bridge of Sighs provided a direct, enclosed passage from the palace to the New Prisons across the canal. The New Prisons, completed around 1602, are a multi-level annex accessed by gallery corridors and containing internal chapels and courtyard arrangements that reorganised detention facilities away from the main palazzo fabric.
Sculpture and painting remain integral to the fabric. Reliefs include scenes such as the Archangel Raphael with Tobias, the Drunkenness of Noah and Adam and Eve, and the central balcony carries an array of statues once carved by leading workshop hands. Many original stone fragments and façade sculptures removed during later restorations are held in the Museo dell’Opera on the ground floor. The palace’s fabric shows the results of repeated fires in 1483, 1574 and 1577, episodes that destroyed roofs and artworks and prompted rebuilding campaigns; further losses and replacements occurred during the French occupation in 1797 and in nineteenth-century restorations, including a nineteenth-century substitution for a kneeling figure of a Foscari doge. Several elements have been conserved and restored, and major original stonework and decorative panels survive in situ or under museum care.
No. 25534
No. 68099
No. 96066
No. 56879
Comments
Comments for Doge's Palace, Venice will require a verified account before posting.
We'll send a verification link before your first comment is published.