No. 60437
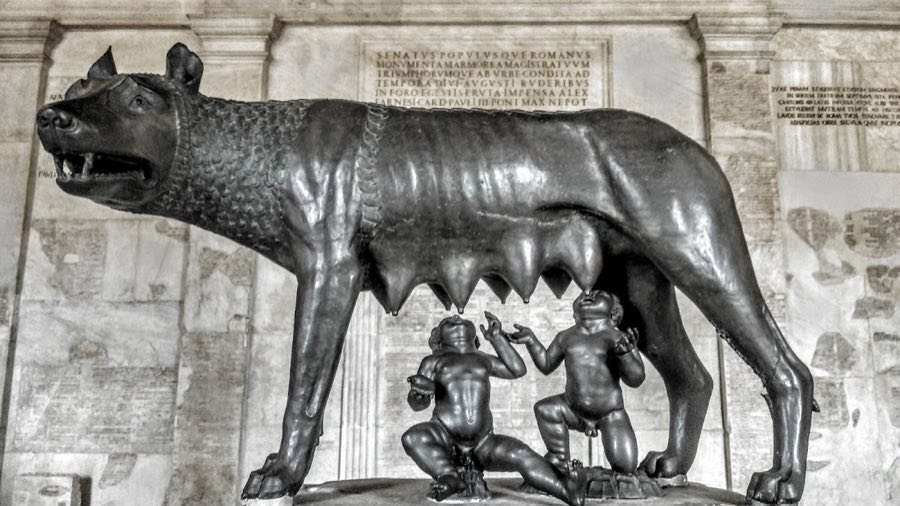
Palazzo dei Conservatori, Rome
Rome, Italy
PalaceRestored15th century
No. 76074
Palace · Italy
No. 76074 · 41.890 N, 12.486 E
Quick summary
Domus Tiberiana is a palace in Italy with origins associated with the 16th century.
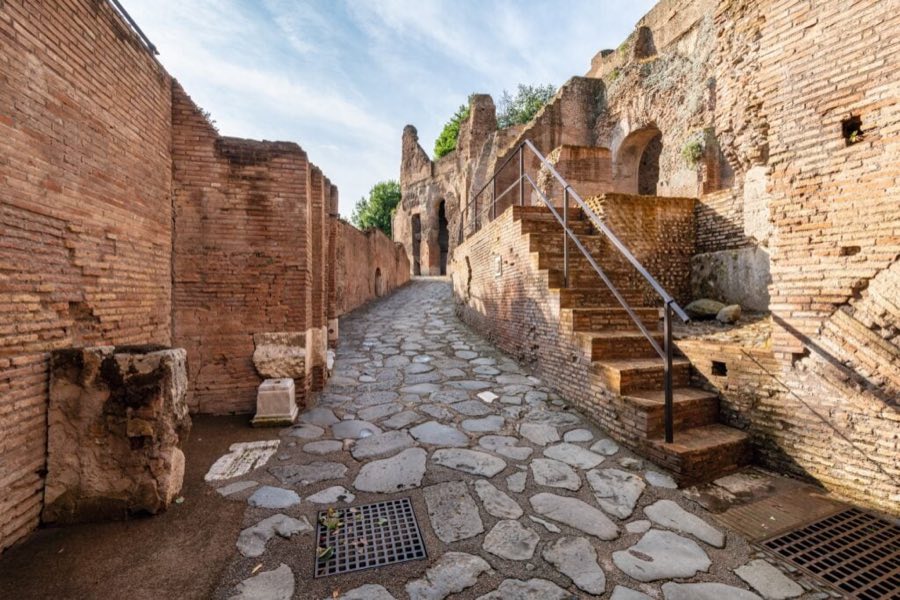
See all castles in ItalyThe Domus Tiberiana in Rome, Italy, is an imperial Roman palace begun in the first century CE and associated with the emperor Tiberius. Constructed in the early imperial period, the building formed a core residence on the northwest corner of the Palatine Hill and later served as a focus for successive emperors’ building campaigns. Over centuries the complex grew, burned, was rebuilt, and changed function, making it a principal part of the imperial landscape of Rome.
Before the imperial palace rose here, excavations show a Republican‑era house set on a high podium beneath the western end of the later complex, demonstrating occupation of the site before the emperors. Tiberius built an ornate residence that provided the base upon which his successors expanded.
During the reigns of Caligula and Claudius the house was enlarged. Caligula extended the palace toward the Forum and converted the Temple of Castor and Pollux into an entry vestibule, and behind that temple masonry remains and a large rectangular pool appear within a court. Nero’s rule saw further enlargement and, after the great fire of AD 64, Nero remodeled the palace and folded it into his larger Domus Aurea complex, adding a buttressed perimeter wall to enclose the assorted dwellings.
A second destructive fire in AD 80 damaged the Neronian structures. The emperor Domitian rebuilt and enlarged the palace, attaching it as an annex to his principal residence and adding features such as a long covered gallery with a marble parapet, a reconfigured entrance hall behind the Temple of Castor and Pollux, and a sequence of ramps up the hill. A building to the east of the vestibule originally identified as guards’ quarters was later converted into the church of Santa Maria Antiqua.
Trajan and Hadrian carried out further alterations. Hadrian extended the substructures northward, covering part of the nearby roadway known as the Clivus Victoriae and reaching the Via Nova, and he raised arcaded support works on which the palace’s expanded summit rooms rested. In the second century the complex became associated with imperial heirs; during the Antonine period the residence appears to have housed designated successors, and a library within the palace held the imperial archives, serving as a repository after the libraries of the Temple of Apollo burned in AD 80.
A major fire under Commodus gutted the Domus Tiberiana and destroyed the library archives. The palace was repaired afterwards and continued to function as an official residence. Following the fall of the Western Roman Empire control of the property passed through the hands of the authorities who occupied Rome between the fifth and eighth centuries. In the eighth century Pope John VII lived in the palace. In the medieval period the site was abandoned and its materials were widely removed; it later became an orchard. In 1550 Cardinal Alessandro Farnese transformed the terraces into the Farnese Gardens, creating what contemporary accounts describe as an early private botanical garden. Systematic archaeological work began in the eighteenth century and continued with major investigations in the nineteenth century and further finds into the twenty‑first century.
The palace occupies roughly a 150 by 120 metre block on the northwest Palatine slope and its main platforms are overlain by the Farnese Gardens. The most prominent surviving structures are the massive arcaded support works on the northern hillside, built as a substructure system of piers and vaulted galleries under Domitian, Trajan, and Hadrian. These arcades carry the raised terraces and remain the clearest evidence of how the summit rooms were supported above the slope.
At the heart of the palace stood a large peristyle (a colonnaded courtyard) surrounded on all sides by arcades. South of this central court a double range of rooms was arranged on either side of a wide corridor, while a further block of chambers occupied the northern side. The Forum level contained a broad vestibule (entrance hall) behind the Temple of Castor and Pollux, begun by Domitian and completed under Hadrian, from which a ramp climbed the hill to the palace summit.
Along the east side runs a 130‑metre covered corridor known as a cryptoporticus (a covered passageway), dated to Nero’s time. Sections of its mosaic floors survive and fragments of fresco painting remain, though the painted decoration is poorly preserved. This corridor connected the Domus Tiberiana with the nearby Flavian palace when that complex was built, forming part of a linked sequence of imperial structures.
Near the southeast corner are the remains of an elliptical basin interpreted as a fishpond, set close to the Domus Livia. On the southwest front a portico (a covered porch) opened onto a suite of rooms where graffiti indicates the presence of the Praetorian Guard in later phases. To the north Domitian added a long covered gallery or loggia (a covered gallery), finished with a marble parapet and carried the building’s line to the Clivus Victoriae, while a sequence of three ramps rose the slope to link the lower approaches with the upper courts.
Hadrian’s work extended the substructures further over the northern slope so that the palace terrace reached the Via Nova, with piers supporting arcaded galleries that formed the foundation for enlarged summit rooms. Beneath the western end, excavations uncovered the high podium of an earlier Republican house, showing that the imperial platform incorporated and overbuilt earlier occupation.
Sculptural and decorative discoveries include a pair of white marble wings from a large Nike statue, a headless statue of Aphrodite Charis, and a high‑quality opus sectile (inlaid marble floor) panel found in nineteenth‑century excavations and now housed in the Palatine Museum. Altars to Minerva and to Lucina were recovered from the Hadrianic arcades, and several fine terracotta statue fragments, thought to be workshop models, were also found. These items survive as movable finds, while many structural elements remain visible in situ as fragmentary masonry and arcade vaulting.
No. 60437
No. 26381
No. 90590
No. 26379
Comments
Comments for Domus Tiberiana will require a verified account before posting.
We'll send a verification link before your first comment is published.