No. 76074
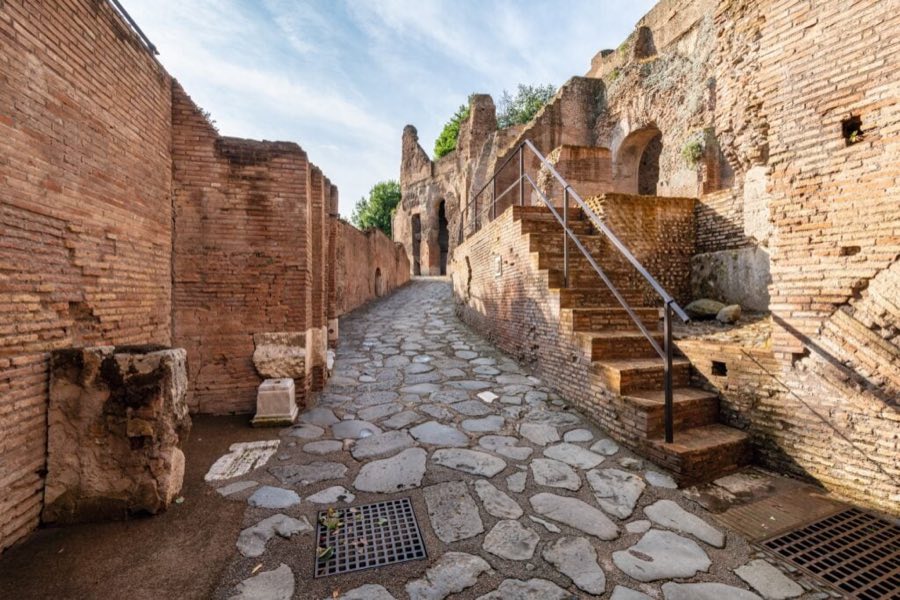
Domus Tiberiana
Italy
PalaceRestored16th century
No. 60437
Palace · Italy
No. 60437 · 41.893 N, 12.483 E
Quick summary
Palazzo dei Conservatori, Rome is a palace in Rome, Italy with origins associated with the 15th century.
See all castles in ItalyPalazzo dei Conservatori in Rome, Italy is a Renaissance palace on the Capitoline Hill, rebuilt under papal authority in the mid‑15th century and rooted in the civic life of medieval Rome. The building became the headquarters of the Conservators, a municipal magistracy that operated from the 1200s until 1870, and its architecture and collections came to mark the Capitoline as a centre for government, justice and public display across many centuries.
In the Middle Ages the complex served as a seat of justice and the home of the Conservators, who by the city statutes of 1363 enjoyed their own financial and administrative autonomy and exercised oversight of the Senator. Around the middle of the 15th century Pope Nicholas V transformed earlier structures on the hill into the palace that largely survives today. In 1471 Pope Sixtus IV donated bronze works to the site and the first major painted cycles for representative rooms were produced in the early 1500s.
From 1537 the artist Michelangelo began a large program to reorganize the hill and reshape the palace façade and piazza, and he moved the equestrian statue of Marcus Aurelius into the square. The projects were not completed in his lifetime. In the 1560s Pope Paul IV ordered work to resume and the building campaign finished in 1568, following Michelangelo’s ideas but introducing changes, including a larger principal reception hall and an enlarged central window. Earlier in the 15th century the creation of a papally appointed Governor of the city reduced the practical authority of the Capitoline magistracies so that their duties became increasingly ceremonial over the following decades.
Antiquities were gathered at the palace over centuries. Large fragments of a colossal statue of Constantine were placed in the courtyard after their discovery in 1486 and the Capitoline Fasti, a set of inscribed calendars, were found in 1546 and set into a marble wall with a grand pediment. The palace evolved into a public museum over time. The city created a picture gallery in 1750 and subsequently added and rearranged sculpture displays; important purchases and donations, including collections acquired under Pope Clement XI and gifts in the 19th century from Augusto Castellani, enriched the holdings. A sculptural octagonal pavilion was raised in 1876 and later taken down in 1903.
The Conservators maintained occupancy of the palace almost continuously until the unification of Italy in 1870. In the 20th century the Hall of the Horatii and Curiatii became a site for major diplomatic acts, most notably the signing on 25 March 1957 of the treaty that created the European Economic Community and the European Atomic Energy Community. The hall later hosted the signing related to a proposed European constitution in 2004 and the 1957 agreement was commemorated again in 2017. Late 20th and early 21st century interventions included restoration of the original equestrian statue of Marcus Aurelius, which was brought indoors with a replica left on the piazza, and the insertion of a large glazed exhibition hall within the former Roman garden to display monumental remains and material linked to the Capitoline temple.
The palace occupies a broad footprint made up of two principal storeys, with the public entrance level originally formed by a covered arcade and the main reception and administrative rooms set on the upper floor. The walls above the ground floor were constructed in brick and were once faced with travertine cladding, which has been removed in places so that the brick masonry remains visible. The principal façade presents a grand vertical scheme with very tall pilasters and a heavy entablature and balustrade above, while the ground level opens onto loggias framed by a smaller order of columns, giving a clear contrast between the lower open arcade and the enclosed upper rooms.
The central courtyard still displays a concentration of ancient sculpture and inscriptional material. At its centre there was once a cistern that was modified and later covered, and a large marble vase took the place of the original water feature in the early 1500s. On the courtyard’s right side the head, hand and globe of a colossal acrolithic statue of Constantine stand on display, while the left side holds relief panels that represent provinces and trophies taken from the nearby Temple of Hadrian. A marble wall with a large triangular tympanum (triangular decorative panel) and an ornate Corinthian niche framed the place where the Capitoline Fasti were set; those inscriptional fragments were later moved into an interior hall devoted to ancient fasti.
Parts of the ground‑floor porticoes reveal an arrangement of stone beams and square coffered bays, with engaged columns sitting against the walls and half columns elsewhere. Because heavy stone beams have limited bending strength, the building incorporates structural solutions such as relieving arches embedded in the masonry and iron ties across the porticoes to reduce stress on the spans. At the right side of the courtyard a deep brick, pointed-arched arcade opened into adjacent chambers and was supported by granite columns topped with travertine capitals and bases; an external stair once rose along the left wall of the court.
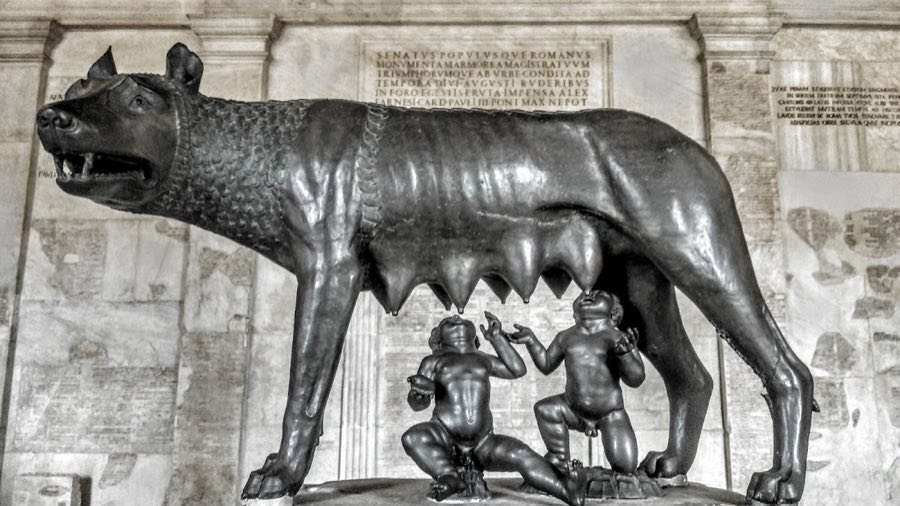
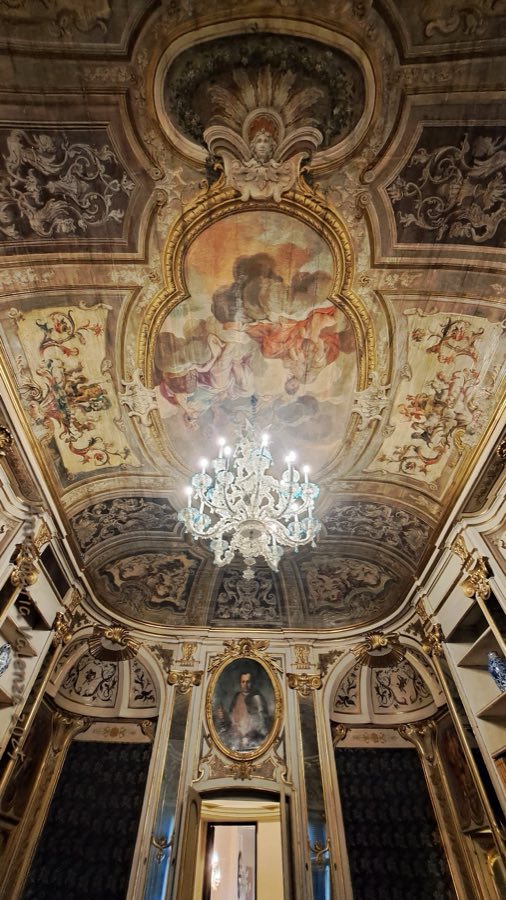
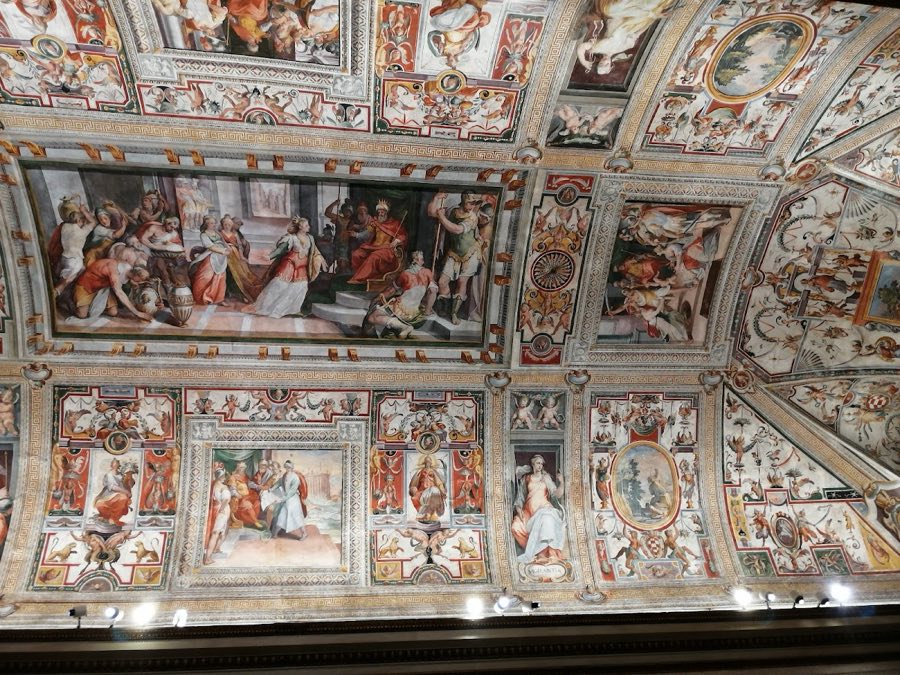
Inside, a monumental stair leads to the sequence of named reception halls on the first floor, where painted cycles, wooden coffered ceilings and decorative marbles survive. Rooms include the Hall of the Horatii and Curiatii, the Hall of the Captains, the Hall of the Triumphs, the Hall of the She‑Wolf, the Hall of the Geese, the Hall of the Eagles, a tapestry room, the Hall of Hannibal, a chapel, and galleries associated with later donors such as the Castellani rooms and the Pinacoteca upstairs. Many important sculptures that once stood outdoors or in exhibition pavilions are now displayed within these rooms or in the newly created glazed exhibition area that occupies the former Roman garden.
Archaeological traces of the Capitol’s ancient temples lie beneath and beside the palace. Massive foundations of the Capitoline temple remain in large blocks of a local greyish building material known as cappellaccio, while the upper parts of the temple were quarried away in later antiquity. An older, archaic shrine attributed to the goddess Mater Matuta was uncovered in the mid‑20th century; that structure included a podium about six metres below the present surface, a mudbrick inner chamber and painted terracotta front decoration with feline figures and a fragment of a Gorgon. Other surviving materials on site include polychrome opus sectile marble panels, for example tiger‑and‑calf panels linked to the basilica of Junius Bassus, and a variety of pavements and sculptural fragments preserved in situ or placed in display within the palace.
No. 76074
No. 26381
No. 90590
No. 95986
Comments
Comments for Palazzo dei Conservatori, Rome will require a verified account before posting.
We'll send a verification link before your first comment is published.