No. 54301
Huis ten Bosch
Netherlands
PalaceRestoredFor events17th century
No. 57262
Palace · Netherlands
No. 57262 · 52.081 N, 4.306 E
Quick summary
Noordeinde Palace is a palace in Netherlands with origins associated with the 14th century.
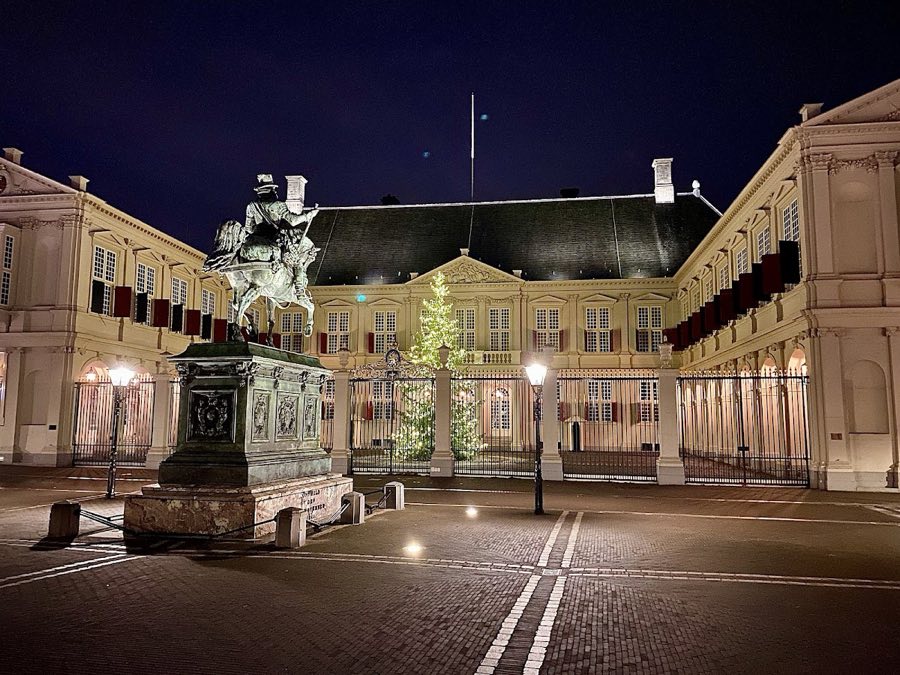
See all castles in NetherlandsNoordeinde Palace in The Hague, Netherlands began as a medieval farmhouse and stands today as a royal palace whose fabric and function were shaped from the 14th century onward. First recorded in a deed of 1370, the site entered a new phase in the early 1500s when a steward named Willem Goudt acquired the grounds and, in 1533, transformed the simple farmhouse into a sizeable detached residence. The building’s long life spans late medieval origins, sixteenth-century domestic rebuilding, and major seventeenth-century remodelling linked to the Dutch Golden Age.
During the late 1500s the property moved into public and dynastic use. In 1592, following a request from Maurice, Count of Nassau, the States of Holland leased the house to Louise de Coligny; the same provincial government then bought the building in 1595. In October 1609 the States presented the house to Frederick Henry for his mother’s use, and in 1620 Frederick Henry formally took possession. Around 1640 he ordered a substantial rebuilding, a campaign commonly connected with the period’s classical architectural language. In 1646 his daughter Louise Henriëtte married the Elector of Brandenburg in the palace ballroom.
The palace remained in the Orange-Nassau family through the seventeenth century. After Frederick Henry’s death in 1647 it passed to his son William II, and then to William III, who was born after his father’s death and died without heirs in 1702, triggering contested succession. In 1732 the house passed to the Prussian king Frederick I. In the mid-eighteenth century ownership changed again when Frederick the Great sold the property in 1754 to Anna of Hanover; her grandson, Prince William Frederick, lived there between 1792 and 1795.
Political upheaval at the end of the eighteenth century brought the palace into state hands. In 1795 the Batavian Republic declared the building national property. It then accommodated French representatives, served as a state guesthouse for dignitaries, and in 1798 housed the Uitvoerend Bewind, the executive council of the Republic. After the fall of French rule and the restoration of Dutch authority in 1813 the palace remained government property. From 1817 the house became a royal residence again when King William I took up residence; it continued to be used by later monarchs, often as a winter palace.
The nineteenth and early twentieth centuries saw significant rebuilding, additions for services, and changing decorative fashions. The central block and rear of the palace were enlarged during works between 1814 and 1817, and in the late nineteenth century stables were built in the gardens, with buildings for the Royal Archives added in 1895. Gothic decorative additions applied in the nineteenth century were removed in 1961. An equestrian statue of William of Orange was placed opposite the main façade in 1845, and a bronze likeness of Queen Wilhelmina was added on the square in 1968.
A serious fire in May 1948 damaged the palace’s central section: one large reception room known as the Indische Zaal (Indies Room) survived, while the balcony hall, both ballrooms and the red hall suffered heavy damage. From 1952 until 1976 international organisations used parts of the building. Major repair and conservation work began after 1976 and concluded with the palace reopening in 1984 as the monarch’s primary working palace. Since that reopening the building has served as the royal workplace and as the starting point for the annual royal procession on Prinsjesdag. English-language references indicate that King Willem-Alexander and Queen Máxima have used Noordeinde Palace as their official workplace since 2013. The palace garden was opened to the public by Queen Juliana in 1953, and Queen Juliana also established the foundation that holds the Royal House Archive in 1972.
The palace complex presents a layered plan that reflects its long history, beginning with a medieval cellar beneath the present building and expanding in successive campaigns into an H-shaped residence with accompanying service buildings and gardens. The surviving basement cellars belonged to the original medieval farmhouse and are visible below the current palace, offering a direct structural link to the site’s earliest phase.
Seventeenth-century additions lengthened the central range and added flanking wings on both sides, producing the H-shaped footprint that characterises the main block. These seventeenth-century works extended the house’s principal rooms and created formal axes that were later extended to the rear during the early nineteenth-century rebuilding, when a large ballroom was added behind the main range. The ballroom and rear extension date to the 1814–1817 campaign and remain part of the palace’s principal sequence of state rooms.
The palace grounds contain several service and commemorative structures built in later centuries. A set of royal stables was erected in the garden in 1876 to serve the household’s horses and carriages; those stable buildings remain grouped behind the palace. Premises built for the Royal Archives in 1895 occupy a site within the grounds and continue to denote the institutional use of part of the estate.
Within the garden stands a small early eighteenth-century pavilion known as the Dome of Fagel, a listed national monument. Its interior is richly modelled with elaborate stucco and painted panels by Mattheus Terwesten, forming one of the country’s most striking early Baroque room ensembles. The palace garden itself, laid out behind the house, is open daily and was made accessible to the public in the mid-twentieth century.
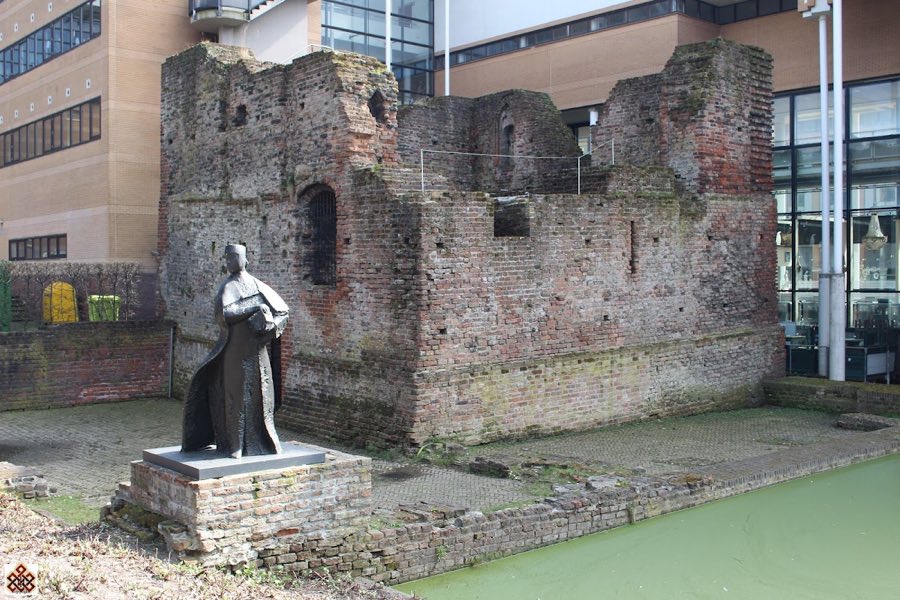
Two outdoor sculptures frame the palace’s exterior space. A bronze equestrian figure of William of Orange, cast in Paris and erected in 1845, stands directly opposite the palace façade. A second bronze statue, depicting Queen Wilhelmina and created by Charlotte van Pallandt, was installed on the square in 1968.
The central part of the palace shows evidence of twentieth-century damage and twentieth- to twenty-first-century repair. The 1948 fire left the Indische Zaal intact, while several major reception rooms lost their original ceilings and decoration. Restoration work carried out between 1977 and 1984 rebuilt and conserved the damaged sections and adapted the complex for use as a working royal palace, returning the principal state rooms to active service.
No. 54301
No. 34117
No. 28679
No. 69305
Comments
Comments for Noordeinde Palace will require a verified account before posting.
We'll send a verification link before your first comment is published.