No. 57262
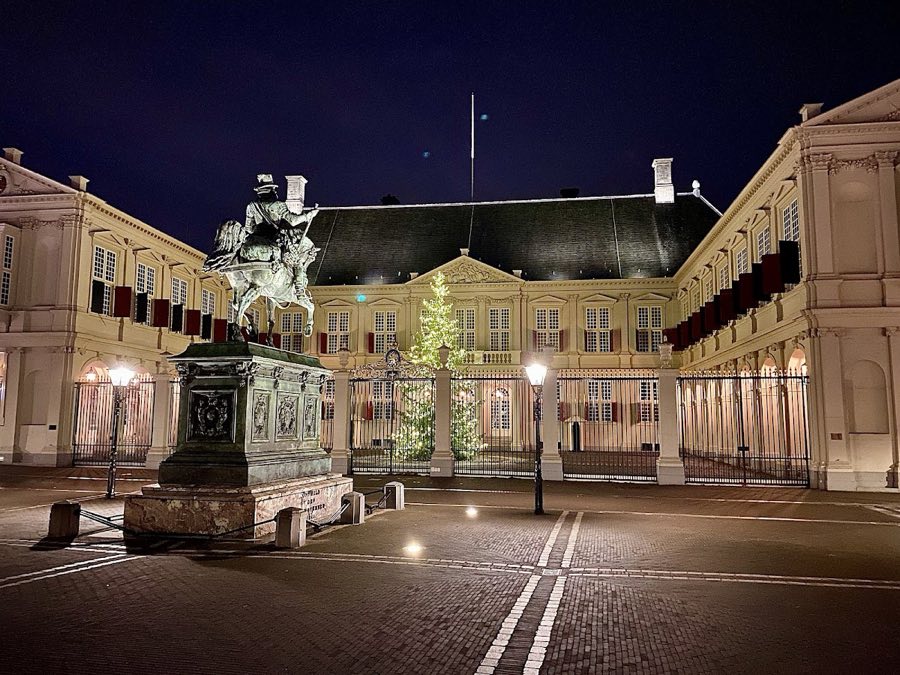
Noordeinde Palace
Netherlands
PalaceRestored14th century
No. 54301
Palace · Netherlands
No. 54301 · 52.093 N, 4.344 E
For events
Huis ten Bosch is marked as a château or castle venue lead. Capacity, indoor/outdoor spaces, catering rules, and accommodation options are published only after public verification.
Event types: Private events, Cultural gatherings, Filming and photography
Quick summary
Huis ten Bosch is a palace in Netherlands with origins associated with the 17th century.
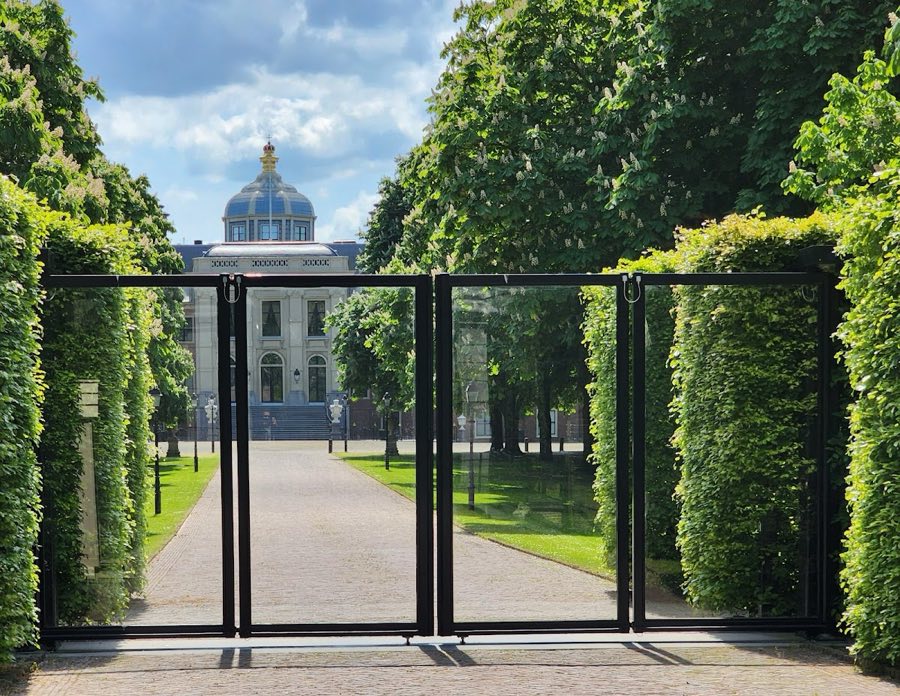
See all castles in NetherlandsHuis ten Bosch in The Hague, Netherlands, is a mid-17th-century royal palace built for the House of Orange-Nassau of the Dutch Republic. Work began in 1645 as a summer residence and the building was completed in the years that followed as a memorial to Stadtholder Frederick Henry. The palace’s central ceremonial hall was finished by 1652 and finished interiors celebrated the memory and achievements of Frederick Henry, giving the site an early role as both residence and monument.
The estate passed through successive members of the Nassau family and later to Prussian heirs in the late 17th and early 18th centuries. In the 1730s a treaty returned the property to the Orange line and the main house was substantially enlarged and remodelled, with large new wings and altered external and interior arrangements added between about 1733 and 1737. These changes created a more extensive palace complex that reflected the fashions of the period.
Following the political upheaval of 1795, the palace was taken into national hands after the Batavian Revolution and from 1800 to 1805 it served as the National Art Gallery, the direct predecessor of the Rijksmuseum. The brother of Napoleon, King Louis, occupied the house briefly from 1805 until 1807. With the establishment of the Kingdom of the Netherlands after 1815, the building again became one of the official royal residences and was used frequently as a summer home through the 19th and 20th centuries. Delegates met there during sessions connected with the 1899 Hague Peace Conference.
During the Second World War the royal family evacuated and occupying forces inflicted heavy damage on the building; German authorities at times considered demolishing it, and by the war’s end it was described as uninhabitable. Comprehensive restoration took place between 1950 and 1956 and members of the royal family returned to live there at various times thereafter. Queen Beatrix used the palace as her home from 1981 until 2013. The Dutch monarch and his family moved into the palace on 13 January 2019. The State owns the property, is responsible for its structure and interiors, and protects it as a national monument. A major conservation programme ran from 2014 to 2019, renewing the roof and main staircase, restoring historic ceilings and the façade, removing hazardous materials, upgrading building systems, and altering stonework and window frames to revive a nineteenth-century appearance; reported costs for that work were about €63.1 million plus an additional €4.1 million.
The palace retains a remarkably complete 17th-century central block set within an enlarged 18th-century complex. The original principal building follows a compact, square plan with a dominant central hall beneath a dome. That domed hall, known as the Orange Hall, rises to a recorded height variously given at roughly nineteen to twenty-three metres. The main seventeenth-century structure is built chiefly of brick with a few natural stone elements, and the original roofing was of slate.
An eighteenth-century remodelling added a white-plastered forebuilding and two long, two-storey brick wings linked to the central block by rectangular pavilions and angled connecting sections. The assembled central block and wings extend to about 110 metres end to end. The overall complex covers some sixteen hectares of parkland and the building’s internal floor area is reported as approximately 8,785 square metres. The later façade work made use of Bentheim and Bremen sandstone, while the ground-floor column hall contains a stone floor laid in Namur and Euland stones together with several varieties of marble.
Internally the ground floor opens into a low columned hall that leads up a monumental staircase to the piano nobile (main reception floor). A vestibule, enlarged in the eighteenth-century campaign, gives access to the central Orange Hall. In the seventeenth-century plan the main floor contained two symmetrical suites, each composed of an anteroom, a bedroom, a large cabinet, a smaller cabinet and a garderobe, with internal stair links; the upper story repeats that layout with lower ceiling heights. Many room floors are formed of broad, thick pine boards, often at least four centimetres thick and in places more than forty centimetres wide, laid without butt joints and reported to have timber origins north of the Netherlands.
Eighteenth-century fittings and decorative programmes remain in several principal rooms. The vestibule and window surrounds received Louis XIV–inspired ornament, and the dome crowning and other interior schemes were renewed at that time. The White Dining Room contains richly modelled stucco decoration dated to the mid-1730s. A specialist ‘Japanese room’ retains veneered wall panels and a large silk wall covering of roughly 22.5 square metres that illustrates some eight hundred plants, birds and fabled creatures in a late chinoiserie manner. A separate ‘Chinese room’ preserves a rice-paper wall covering dated to 1791.
The palace sits within a parked section of the Haagse Bos. The principal garden extends across an area of about 300 by 400 metres and is enclosed by a surrounding water moat. The main formal approach comes along an avenue from the northwest, while a meadow featuring a central pond lies to the south of the house. The garden façade’s terrace and grand staircase date from the eighteenth-century enlargement. Much of the seventeenth-century core survives in situ and key interior features and decorative schemes were restored in the mid-twentieth century and again during the large conservation works completed in 2019.
No. 57262
No. 34117
No. 69305
No. 28679
Comments
Comments for Huis ten Bosch will require a verified account before posting.
We'll send a verification link before your first comment is published.