No. 10634
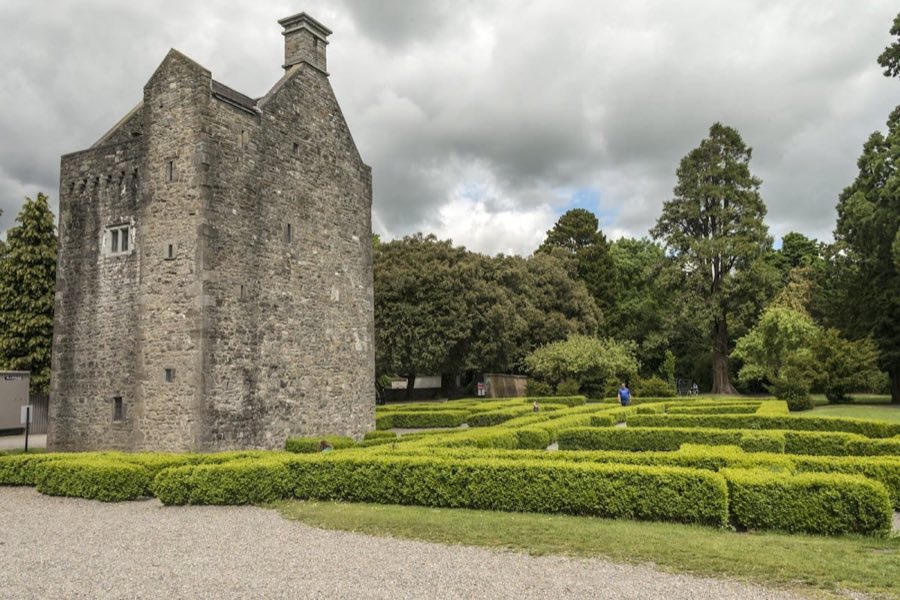
Ashtown Castle
Ireland
Tower houseRestored15th century
No. 33880
Tower house · Ireland
No. 33880 · 53.427 N, 6.318 W
Quick summary
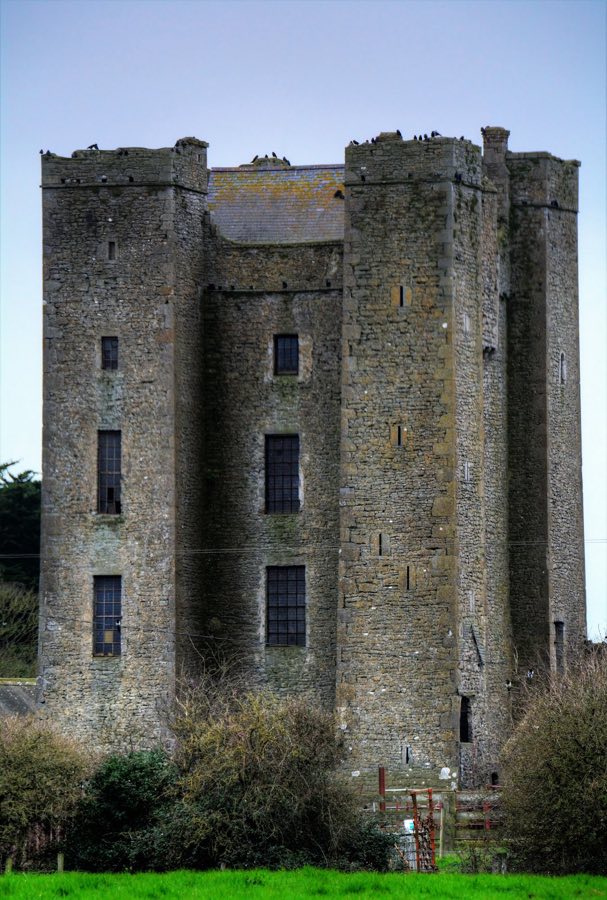
Dunsoghly Castle is a tower house in Ireland with origins associated with the 15th century.
See all castles in IrelandDunsoghly Castle stands at Dunsoghly, Co. Dublin, Ireland, and was erected by members of the Plunket family, who were part of the Irish legal and landed elite.
The main tower was constructed around 1450 for Sir Thomas Plunket, who served as a senior judge in the Irish common-law system; one record alternatively names Sir Rowland Plunkett as the builder. The builder’s grandson, Sir John Plunket, is recorded as later holding a chief judicial office in one of the common-law courts. By the late sixteenth century the site acquired a small chapel to the south of the tower, which bears the date 1573 above its doorway together with the Instruments of the Passion and the initials of Sir John Plunket and his third wife, Jenet Sarsfield.
During the mid-seventeenth century defensive earthworks were laid out on the west and south sides of the castle, features attributed to the conflicts of that period and in some accounts dated specifically to the 1670s. The Plunket(t) family continued to occupy the house and lands into the nineteenth century, remaining on the property until the 1870s and, by some reckonings, keeping the site within the same family for over four hundred years. Ownership passed into state hands in 1914 and the Office of Public Works now manages the monument. The timber roof of the tower attracted attention in later centuries and was used as a model when roofs were reconstructed at Bunratty Castle and Rothe House. In 1995 the castle was used as the filming location for the Edinburgh Castle scenes in the motion picture Braveheart.
The surviving composition is dominated by a tall, four-storey tower house laid out on a rectangular footprint, with corner turrets that taper and rise above the surrounding parapet. The tower retains its overall vertical profile and the elevated turrets form part of the roofline, giving a clear impression of the original fortified dwelling as a single, compact stronghold.
The original roof framework survives and is notable for its oak construction. Four principal oak timbers form the main supports. Each collar-beam carries a central king-post that in turn supports a longitudinal purlin and transverse cross-pieces beneath the ridge. The roof timbers are covered with split laths and the rafters were set flat rather than on edge, details that demonstrate traditional carpentry methods and that later guided reconstructions at other historic houses.
To the south of the tower a small chapel stands, bearing the inscription 1573 over its entrance together with the Instruments of the Passion and the initials of Sir John Plunket and his third wife, Jenet Sarsfield, carved above the door. On the west and south flanks of the site there survive earthwork defences in the form of ramparts, and some accounts associate these banked features with accompanying ditches; these defensive banks are attributed to operations in the mid-seventeenth century, with some descriptions specifying the 1670s. The tower, roof, chapel inscription, and the earthworks are all present on the site today as visible, archaeologically attested elements of Dunsoghly Castle.
No. 10634
No. 34380
No. 73578
No. 89100
Comments
Comments for Dunsoghly Castle will require a verified account before posting.
We'll send a verification link before your first comment is published.