No. 46511
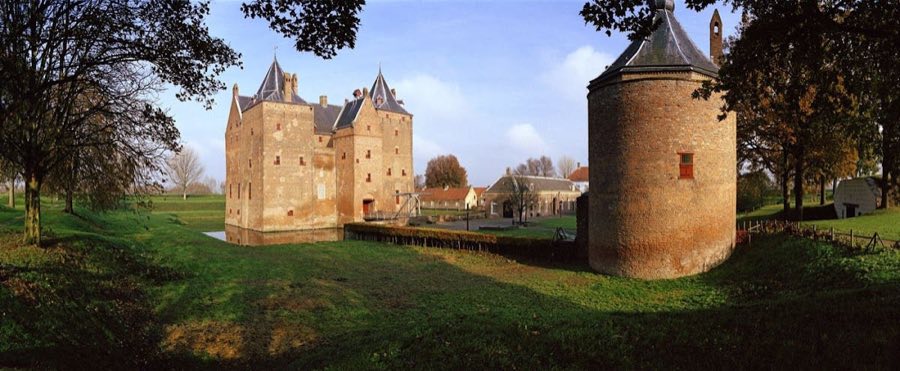
Loevestein Castle
Netherlands
CastleRestored14th century
No. 37740
Castle · Netherlands
No. 37740 · 51.734 N, 4.969 E
For events
Dussen Castle is marked as a château or castle venue lead. Capacity, indoor/outdoor spaces, catering rules, and accommodation options are published only after public verification.
Event types: Weddings, Private events, Cultural gatherings, Filming and photography
Ceremony spaces: Ceremony setting to verify
Quick summary
Dussen Castle is a castle in Netherlands with origins associated with the 14th century.
See all castles in NetherlandsDussen Castle in Dussen, Netherlands, is a medieval water castle constructed by members of the Van der Dussen family, a line of local Dutch feudal lords. Its origins lie in the high Middle Ages, with documentary traces from the 12th and 13th centuries and major rebuilding after the cataclysmic 1421 St. Elizabeth’s flood; the building therefore reflects a late-medieval core later altered in the early modern period. The site served for centuries as the centre of a local lordship, took part in regional politics and warfare, and was repeatedly rebuilt after fighting and flooding, so it remained important to the surrounding territory across the medieval and early modern eras.
The castle’s earliest documentary connections occur in the 12th and 13th centuries, when the lords of Dussen appear in local records and the lordship is first named. A Jan van Dussen fought on the Brabant side at the 1288 Battle of Worringen and suffered a broken leg, a detail preserved by a contemporary chronicler. By about 1330 a solitary square tower, a simple fortified residential keep, stood at Dussen and a 1331 charter refers to a house associated with the Van der Dussen family.
In the later 14th century the house was transformed into a more substantial fortified residence. In 1387 Albert I, Duke of Bavaria, granted Arent van der Dussen permission to enlarge the manor, and work over the following years probably gave the castle much of the plan it retained before 1421. Arent II van Dussen took part in regional fighting, including the 1371 Battle of Baesweiler where he was taken prisoner, and he held an administrative post as bailiff in the southern County of Holland in 1387, 1392 and again in 1408.
The St. Elizabeth’s flood of 1421 breached the dikes of the Grote Hollandse Waard, inundated the Land van Altena and destroyed the castle then standing. Dike repair across the area occupied decades, and rebuilding at Dussen began only later in the 15th century. Around 1473–1474 Jan V undertook a reconstruction that reused deep basement walls and the entrance towers while creating low wings around an open courtyard, producing the basic plan that survives in altered form.
Ownership remained with members of the Van der Dussen family through the 15th and into the 16th century. In 1536 Cornelia van Dussen inherited the estate and brought it into the Van Brecht family by marriage. In 1607 Walraven, Baron of Gendt, acquired the property and is said to have rebuilt it thoroughly. Eduard van Axel purchased the lordship in 1628 and his descendants retained it into the later 17th century. Later owners included families named Van der Schuren (also written Verchuren), the Counts of Groesbeeck, the De Croix family, and Marie Camille de Croix, later d’Ursel, who still held the grounds in 1916.
In 1901 the castle was adapted as a convent for Carmelite nuns who had left France; the sisters remained until 1920 and a chapel was added during their occupation. In the 1920s the Suringar family purchased the property; Lady Rolina Suringar was its last private resident, and her night-time household arrangements inspired Antoon Coolen’s 1953 novel De vrouw met de zes slapers. The municipality acquired the castle in September 1935 with plans for a town hall, museum and housing for officials, and restoration work began in August 1940. The building suffered heavy damage during the winter of 1944–1945. Repair and reconstruction took place between 1950 and 1953, and the restored castle opened for municipal use in June 1954.
Administrative changes in the late 20th and early 21st centuries moved ownership and management: Dussen joined a larger municipality in 1997, the building was leased in 2003 to a provincial monuments fund and in 2013 ownership passed to a landholding company linked to that fund. A local foundation, Stichting Vrienden Kasteel Dussen, now organizes cultural and social activities on the grounds, and the castle continues to be used for ceremonies such as weddings.
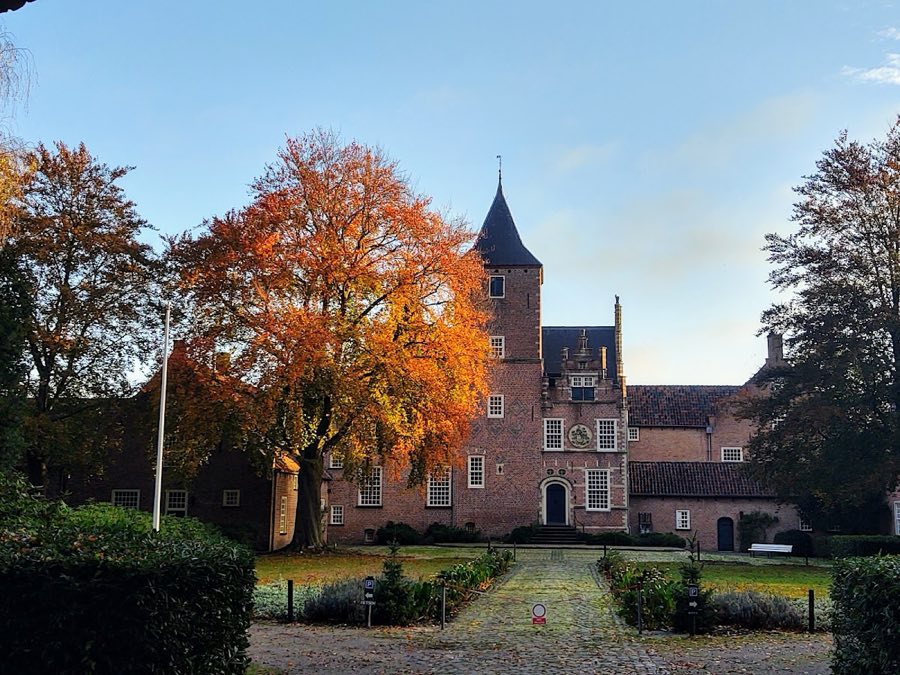
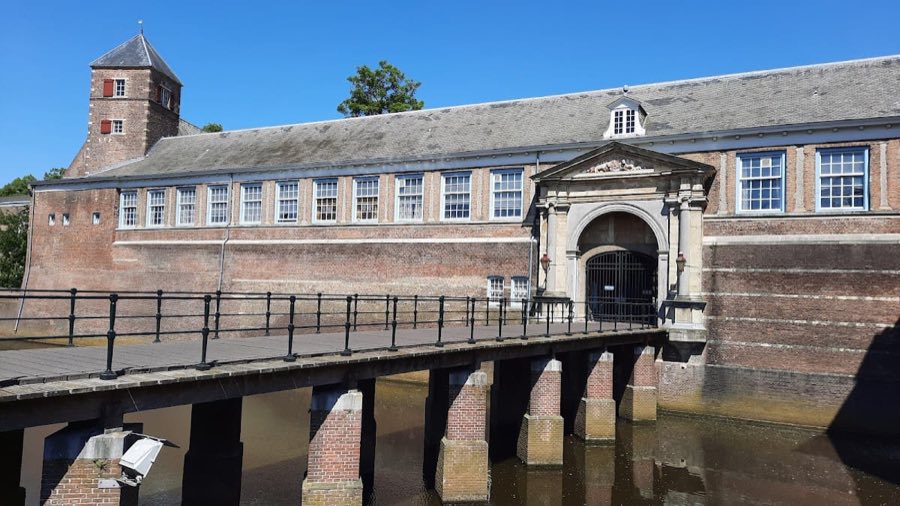
The castle stands as a brick-built water castle set within broad moats, its plan consisting of three residential wings that enclose an inner courtyard. The northern side is closed by an entrance gate placed between two heavy, half-round towers, both forming the dominant face to the approach and marking the former defensive frontage. Much of the visible masonry reflects rebuilding after the 1421 flood, but substantial below-ground and lower-wall work predates that catastrophe.
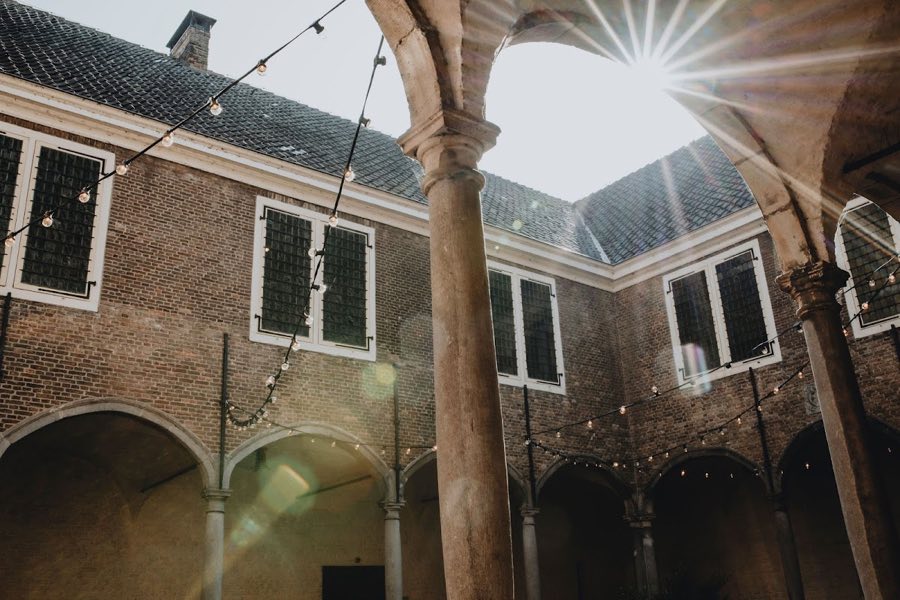
A vaulted gallery in the inner court, executed in a Renaissance manner and commemorated by a plaque dated 1609, runs along one side and was added during early 17th-century alterations. A vaulted cellar survives beneath the house and dates to 1387 or earlier, providing a measurable link to the pre-flood complex. The earliest fortified element, the square keep built about 1330, survives as the thickened base at the southeast corner; its lower fabric, including two distinctive embrasures at base level, was incorporated into later phases and remains visible in older imagery.
The post-1421 reconstruction, carried out around 1470–1474, followed a clear strategy: everything above the roughly three-metre-thick basement walls was removed, the entrance towers were kept, and low wings were set up around the open courtyard. In the early 1600s those low wings were raised by one storey and the Tuscan gallery was installed, while the eastern tower was probably made taller at the same time. Work done between 1672 and 1714 closed the northwestern wing and involved restoring and heightening the western tower, and a small tower above the gate was built in that period; that gate-tower was destroyed in the Second World War and was not rebuilt.
A west wing bears a date of 1628 and at that time both entrance towers were heightened and a square central tower was added above the courtyard, though the central tower was destroyed in 1944 and not reconstructed. Interior fittings include chimneys from the 17th and 18th centuries, some original to the house and others brought in from elsewhere. Above the entrance gate a heraldic board displays the coats of arms of the families who owned the estate, listing Van der Dussen, Suringar, Van Brecht, d’Ursel, Van Gendt, De Croix, Van Axele, Groesbeek and Van der Schueren.
Investigations in the basement revealed an older outer wall, confirming the survival of pre-flood fabric beneath later work, and a 1331 charter associated with the house was discovered in related material. The moats, the heavy brickwork, the vaulted cellar, the surviving towers and the Renaissance gallery together show a sequence of medieval foundations, late-medieval rebuilding and early modern remodelling, with war damage repaired in the mid-20th century and some high elements lost and left unreconstructed.
No. 46511
No. 87755
No. 93065
No. 29745
Comments
Comments for Dussen Castle will require a verified account before posting.
We'll send a verification link before your first comment is published.