No. 29745
Breda Castle
Netherlands
CastleRestoredFor events14th century
No. 87755
Castle · Netherlands
No. 87755 · 51.642 N, 4.875 E
Quick summary
Slotje De Blauwe Camer is a castle in Netherlands with origins associated with the 14th century.
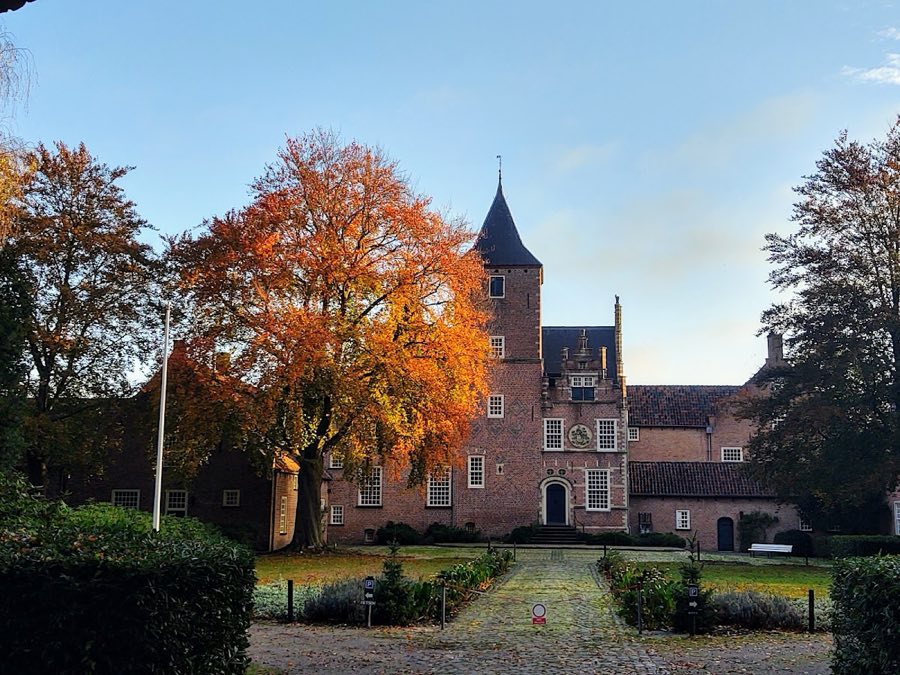
See all castles in NetherlandsSlotje De Blauwe Camer in Oosterhout, Netherlands, is a small medieval castle erected around 1400 by a member of the local medieval Dutch nobility. It combines elements from the late Gothic and early Renaissance periods and later became the site of a Norbertine convent, which made the complex an important religious and communal centre in the region. The site is one of a group of small local castles and has been part of a larger sacred ensemble known locally as The Holy Triangle; the buildings on the site are protected as a national monument.
The first phase of the building’s life begins with its construction around 1400 by Claes de Voocht Peters Schaertszoon. In 1412 the property changed hands to Herberen van Emmichoven, and in 1420 it passed to the Knights Hospitaller. During the Hospitaller period the site was enlarged; a tower was erected about 1450 and a further storey was added, and the estate acquired additional lands. The Hospitallers departed by the end of the fifteenth century.
In the mid-sixteenth century the house saw further building work and multiple changes of ownership. Between 1544 and 1546 a rear hall was added while Claes Vierling, an official connected with the Nassau accounts chamber, held the property. Ownership then passed through several private hands, including Thomas Gramaye in 1555, the pastor Daniël Henrici van Doerne around 1588, Andries van den Kieboom until 1593, and Jasper van Kinschot from 1593.
On 23 February 1645 the estate was acquired by the Norbertine nuns of Saint Catharinadal when their provost, Balthasar Cruyt, purchased it from Adriaan Verelst, a regional bailiff. In the spring of 1647 a convent complex with four wings and a cloister was added onto the existing castle, and the castle itself became the residence of the provost. Six nuns moved in on 15 June 1647, followed by sixteen more in October of the same year. The convent estate included cultivated land, an orchard, a burial ground and vegetable and medicinal gardens, and the whole complex was surrounded by a moat.
In 1760 the provost at that time, Van Amersfoort, found the convent in poor condition and directed repairs and an enlargement campaign. Bricks for the rebuilding were produced on site during the early 1760s in kilns set up in the orchard. The convent’s water and food supply were improved by the creation of three fish ponds and by sinking a well to serve a small brewery. Shallow burials that were causing odor and instability of graves led the provost to move burials from inside the convent to the cloister garden.
A chapel was erected on the site in 1816 and formally opened on 2 March 1818. In the early nineteenth century the nuns ran classes for poor girls and in 1826 they added a two-classroom school building, which continued in use as a school until 1858 and still stands within the complex. The chapel underwent rebuilding in 1903 and again in 1966. The entire complex was the subject of a restoration campaign in the 1950s, carried out between 1955 and 1959.
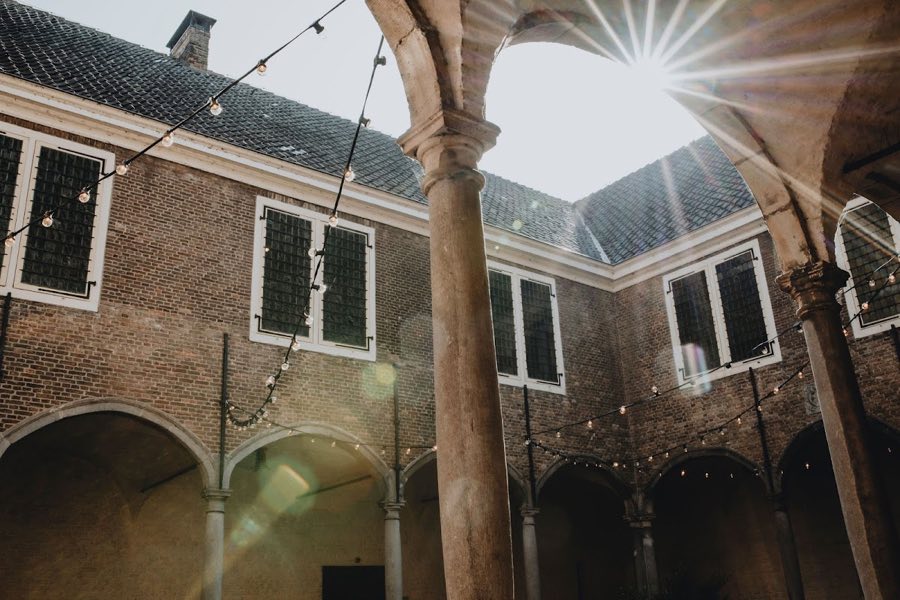
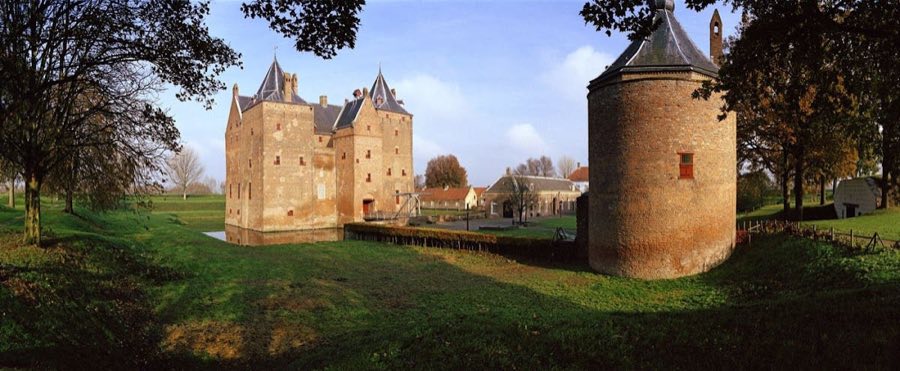
The site presents a compact ensemble centred on a red brick main building with stone dressings and enclosed by moats. The castle core dates to the early fifteenth century and the attached convent wings form a courtyard with a covered walkway around it, a cloister, which is a covered passage around a courtyard. The cloister surrounds a garden used historically for burial and quiet reflection, and the four-wing plan added in 1647 remains legible in the layout.
A stair tower, a tower containing a staircase, rises above the structure and is capped by a four-sided spire clad in slate, topped with a weather vane. The tower was inserted during the fifteenth century rebuild phase and received an additional storey at that time. At the main entrance there is a narrow defensive opening, known as a loophole, and a circular medallion carved with heraldic motifs. The brickwork preserves many mason’s marks, among them patterns resembling St. Andrew’s cross, diamonds and hearts, visible in the wall surfaces.
Parts of the façade show late-Gothic Renaissance features, including stepped gables added during the building’s evolution. Window types within the complex include cross-shaped openings and two-light windows, which reflect building phases from the sixteenth century onward. A gatehouse that dates to the early nineteenth century provides controlled access to the grounds.
The ensemble’s landscape elements also remain part of the site’s fabric. Three ponds created in the eighteenth century to supply fish and a well dug to serve a brewery are recorded as part of the convent’s provisioning system. The two-classroom school erected in 1826 still stands within the complex and the chapel rebuilt in the twentieth century is part of the present group of buildings. The whole site underwent conservation work in the 1950s, and the surviving buildings and earthwork moats form a coherent, preserved historic complex.
No. 29745
No. 37740
No. 93065
No. 46511
Comments
Comments for Slotje De Blauwe Camer will require a verified account before posting.
We'll send a verification link before your first comment is published.