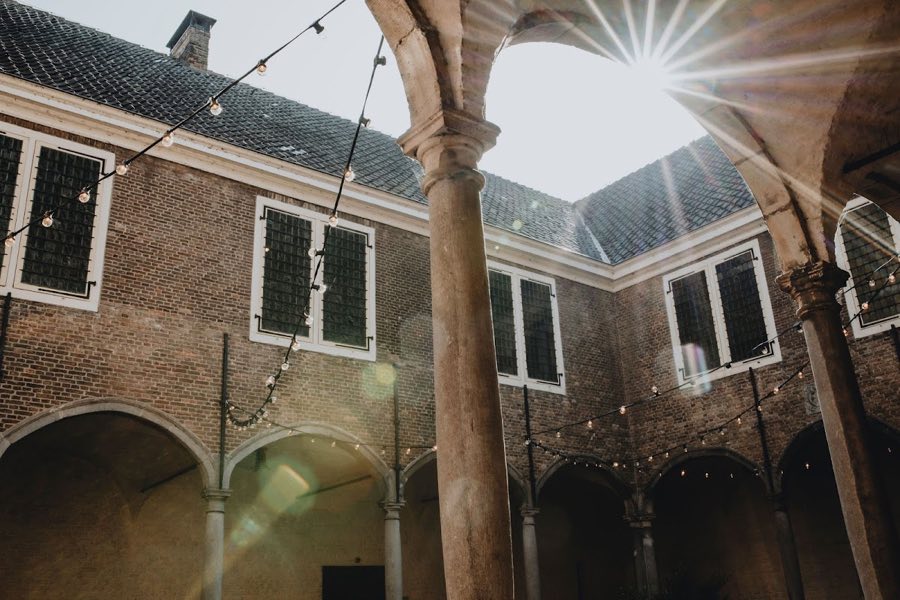
No. 37740
Dussen Castle
Netherlands
CastleRestoredFor events14th century
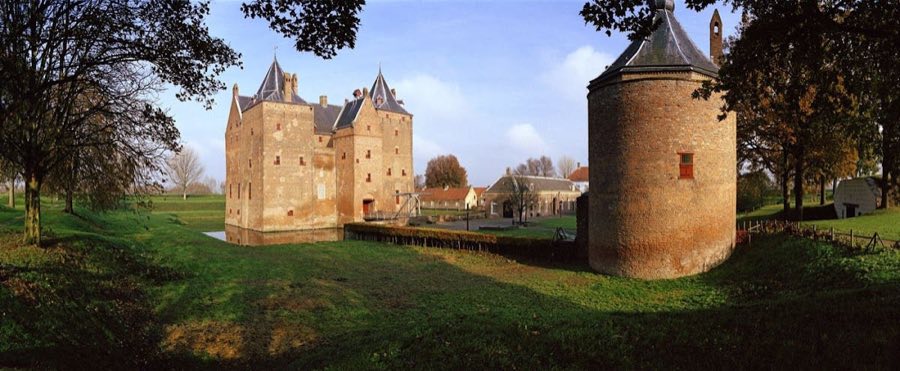
No. 46511
Castle · Netherlands
No. 46511 · 51.816 N, 5.021 E
Quick summary
Loevestein Castle is a castle in Netherlands with origins associated with the 14th century.
See all castles in NetherlandsLoevestein Castle is located in Poederoijen, Netherlands, and was built in the mid-14th century by knight Dirc Loef van Horne. Constructed between 1357 and 1368, the castle began as a simple square brick building designed to control tolls on the Maas, Waal, and Merwede rivers. Its name likely originates from “Loef’s stein,” meaning Loef’s stone house, reflecting its founder’s identity. The castle asserted control over the nearby Munnikenland area.
By 1372, ownership of Loevestein had passed to the Counts of Holland. It then served as a border fortress against the Duchy of Gelre. During the 14th and 15th centuries, the castle underwent several expansions and fortifications to strengthen its defensive role in this contested region.
During the Eighty Years’ War, Loevestein changed hands multiple times. In 1570, the Geuzen, Dutch rebels led by Herman de Ruyter, captured it. The Spanish soon retook the castle, but the Dutch seized it again in 1572. Afterward, the castle was modernized with bastions and became part of the Dutch Waterline, a defensive system using controlled flooding to protect the Republic.
From 1619, Loevestein was used as a state prison for political detainees. Its most famous prisoner was Hugo de Groot, known as Grotius, who escaped in 1621 hidden inside a book chest arranged by his wife, Maria van Reigersberch. Other notable prisoners included Rombout Hogerbeets, remonstrant preachers, English Vice-Admiral George Ayscue, and various political figures.
Throughout the 17th and 18th centuries, Loevestein remained involved in military conflicts such as the Gelderse Wars, the Dutch Revolt, the Belgian Revolution, and the French occupation. It continued as a military site until 1951. Afterward, restoration began to preserve its historical character, culminating in its conversion into a national museum.
Restoration efforts started in 1925 and concluded in 1986. These works reversed many later alterations and preserved key historical features. Today, Loevestein Castle is recognized as a Rijksmonument, a protected national heritage site.
Loevestein Castle is a compact hall tower castle with a U-shaped layout. It consists of a main hall building, two corner towers, a gate tower, and a small inner courtyard once enclosed by a wooden palisade. The main hall measures about 11 by 34 meters and is oriented north-south. Inside, it is divided into a hall and a square chamber, with two floors, an attic, and a vaulted cellar.
The two corner towers, called the Riddertoren to the north and the Keuckentoren to the south, are square and have multiple floors. The Riddertoren was heightened around 1375. The castle walls are made of heavy brick, between 1.6 and 2.2 meters thick, resting on wooden piles and beams. The lowest brick layers were laid without mortar. Oak beams and pine trunks were used in construction.
Surrounding the castle is a moat, partially filled in during the 18th century to create more space within the fort. A bridge connects the castle to a rectangular outer bailey measuring 32 by 43 meters. This bailey features two towers: the Barbarye in the southeast corner, originally square but rebuilt as a round tower called the Kruittoren after damage, and the Bourgoignen in the northwest corner.
The fortifications include two water-filled moats, a covered way, and an irregular five-sided earthwork fort with five bastions. These bastions replaced medieval walls and towers in the late 16th century under William the Silent’s orders, completed by 1595. The northern side has stone walls and wall towers, including a large artillery tower nearly 30 meters in diameter built in the late 15th century.
Over time, various buildings were added inside the fort. Stone barracks replaced earlier wooden huts, and officers’ quarters, a schoolhouse with a teacher’s residence, and storage facilities were constructed. The Kruittoren was adapted for gunpowder storage, and the Nieuwe Arsenaal was built in 1780 for weapons and ammunition.
In 1883, a bombproof concrete shelter was added behind the Kruittoren. It was covered with three meters of sand and 1.2 meters of clay but soon became obsolete due to advances in artillery technology.
The castle’s interior preserves features such as the vaulted cellar from 1853 and the room where Hugo de Groot was imprisoned. Restoration reversed many 17th to 19th-century modifications, restoring much of the medieval appearance.
Loevestein is situated in a floodplain without dikes, making it periodically inaccessible by land during high water. It is surrounded by natural wetlands that form a diverse ecological area.
No. 37740
No. 93065
No. 87755
No. 58374
Comments
Comments for Loevestein Castle will require a verified account before posting.
We'll send a verification link before your first comment is published.