No. 59681
Ardblair Castle
United Kingdom
Tower houseIntact16th century
No. 60523
Castle · United Kingdom
No. 60523 · 56.766 N, 3.339 W
For events
Fortar Castle is marked as a château or castle venue lead. Capacity, indoor/outdoor spaces, catering rules, and accommodation options are published only after public verification.
Event types: Weddings, Private events, Cultural gatherings, Filming and photography
Ceremony spaces: Ceremony setting to verify
Quick summary
Fortar Castle is a castle in United Kingdom with origins associated with the 16th century.
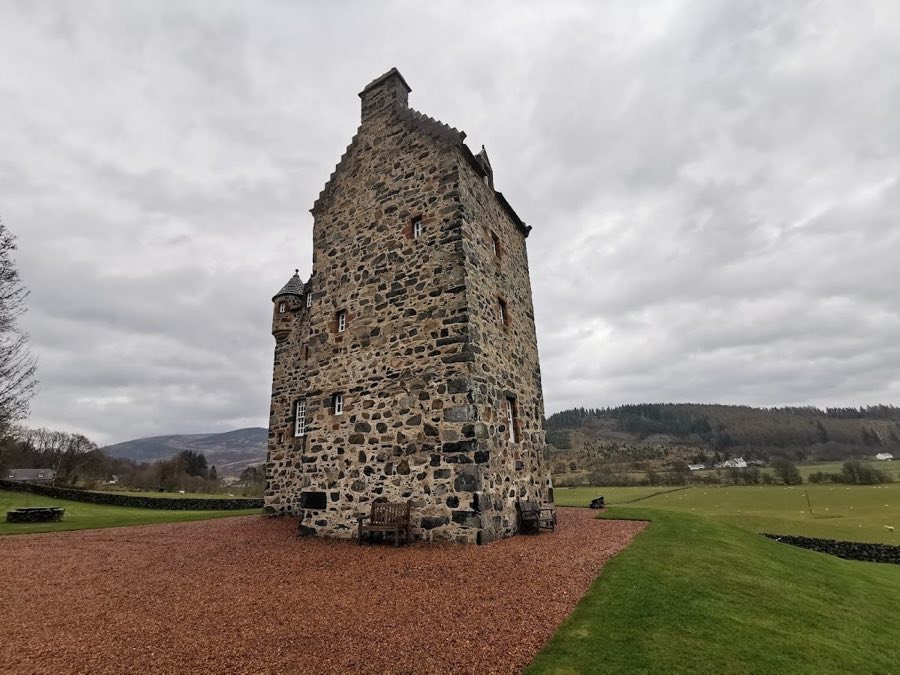
See all castles in United KingdomFortar Castle stands near Kirkton of Glenisla in Scotland, originally erected by the Scottish civilization during the mid-16th century. Its construction began in 1560 under James Ogilvy, the fifth Lord of Airlie, who established the castle as a fortified residence to guard the strategic Balloch Pass, a key route to Glenshee. This defensive purpose arose amid the turbulent religious conflicts of the Protestant Reformation, which saw frequent clan disputes and raids.
In the early 17th century, the Ogilvy family maintained their influence, with James Ogilvy, grandson of the founder and seventh Lord of Airlie, being raised to the peerage as the first Earl of Airlie by King Charles II in 1639. However, the castle’s fortunes shifted dramatically in 1640 when it was set aflame by Archibald Campbell, the eighth Earl of Argyll, due to ongoing political and religious tensions. This act followed James Ogilvy’s refusal to endorse the National Covenant, a declaration rejecting the king’s interference in church matters, around 1650. After the destruction, the Ogilvys abandoned Fortar Castle, relocating to nearby Cortachy Castle.
For centuries afterward, Fortar Castle remained a ruin. Despite this, it retained historical importance and was officially recognized as a Category B listed building by Historic Environment Scotland, marking it as a structure of regional importance. In 1988, the site was acquired by Robert Pooley, who embarked on a careful restoration guided by Scottish Heritage standards. His efforts focused on restoring the castle’s original L-shaped fortification style from the 16th century, a project completed in the early 1990s. The interior design was crafted by Pooley’s daughter, Katharine Pooley, who ultimately assumed ownership. By 2020, the castle served as both a private home and a venue for short-term rental, with its basement chapel occasionally reserved for weddings.
Fortar Castle’s layout features an L-shaped plan typical of 16th-century Scottish fortified houses. It comprises a rectangular main block measuring about 39 feet by 26 feet 6 inches, coupled with a square tower approximately 21 feet on each side situated at the southeast corner. The castle’s main entrance lies within the inward angle formed by the tower and the adjoining block, a common design offering added defense.
The ground floor of the main block originally contained three vaults, one of which functioned as a kitchen notable for its unusually large fireplace. Access to this kitchen occurred via a passage from one of the vaulted compartments. Above, the great hall occupied the first floor, extending across the building’s width and featuring substantial fireplaces on its south and west walls. The second and third floors provided living quarters, including the laird’s primary bedroom on the second floor, deliberately expanded during restoration to match the hall’s size. At the third-floor level, corbelled turrets—projecting stone structures supported by stepped masonry—appear on the northeast and northwest corners. Above the upper bedrooms, an attic space completed the vertical arrangement.
By the mid-20th century, the castle had become a roofless ruin, with vaults and fireplaces in ruins, yet the circular stair turret positioned above the south-facing doorway remained intact. During restoration, the original stonework and visible marks on the fabric of the castle guided accurate reconstruction of the internal layout, preserving historical authenticity. The restored structure maintains traditional stone masonry and vaulted ceilings, reflecting its 16th-century origins.
Today, the castle includes five floors. On the ground floor, two vaulted cellars and the vaulted kitchen occupy the space where a dungeon once stood, repurposed in the restoration. The first floor hosts the great hall with its large fireplace, while the second floor contains the master bedroom occupying the entire width of the building. Three additional bedrooms reside on the third floor, topped by an attic. This reconstruction combined archaeological evidence and historical records to revive the castle’s original form while accommodating the needs of modern use.
Situated within the Angus council area inside the Cairngorms National Park, Fortar Castle is precisely located at grid reference NO18239 64640, with geographic coordinates of 56.766148 latitude and -3.339154 longitude. The castle’s enduring stonework and restored features stand as a testament to its historical role as a guarded stronghold during a time of clan conflict and religious upheaval.
No. 59681
No. 64747
No. 20140
No. 42584
Comments
Comments for Fortar Castle will require a verified account before posting.
We'll send a verification link before your first comment is published.