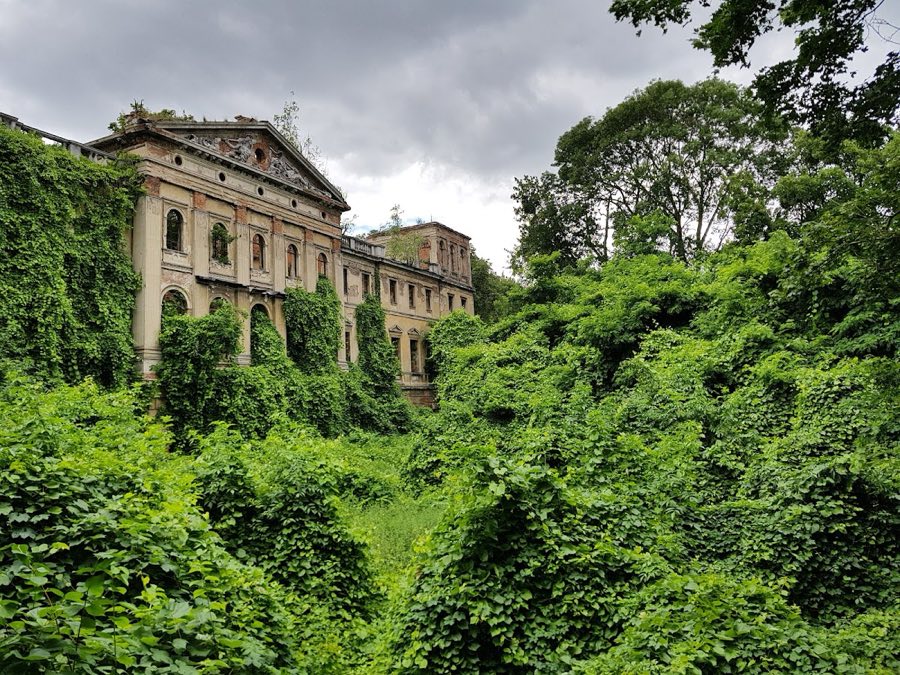
No. 68287
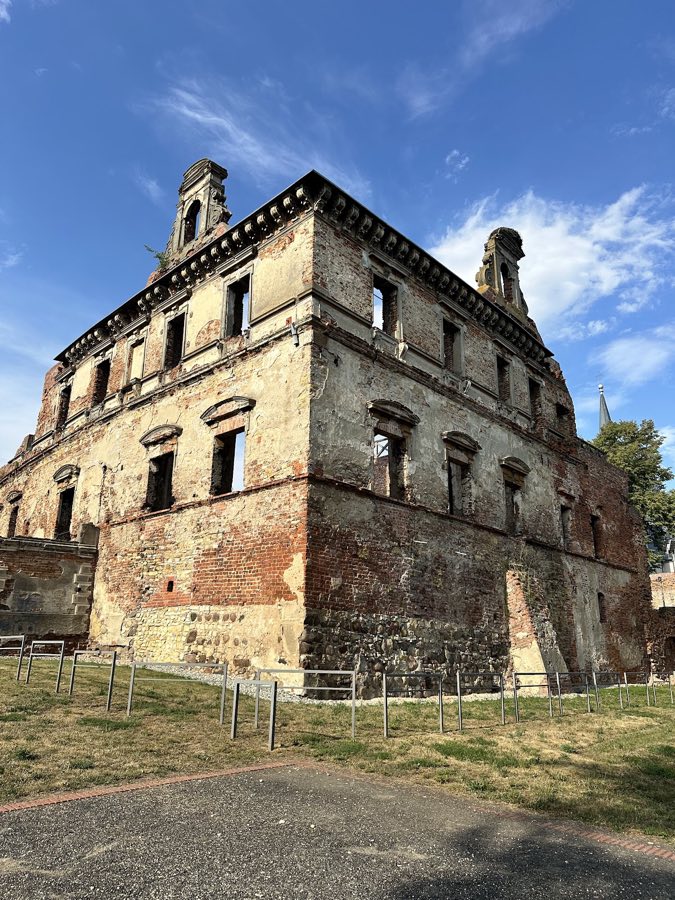
Palace in Sławików
Poland
Manor houseRuinFor events19th century
No. 91679
Castle · Poland
No. 91679 · 50.228 N, 18.125 E
For events
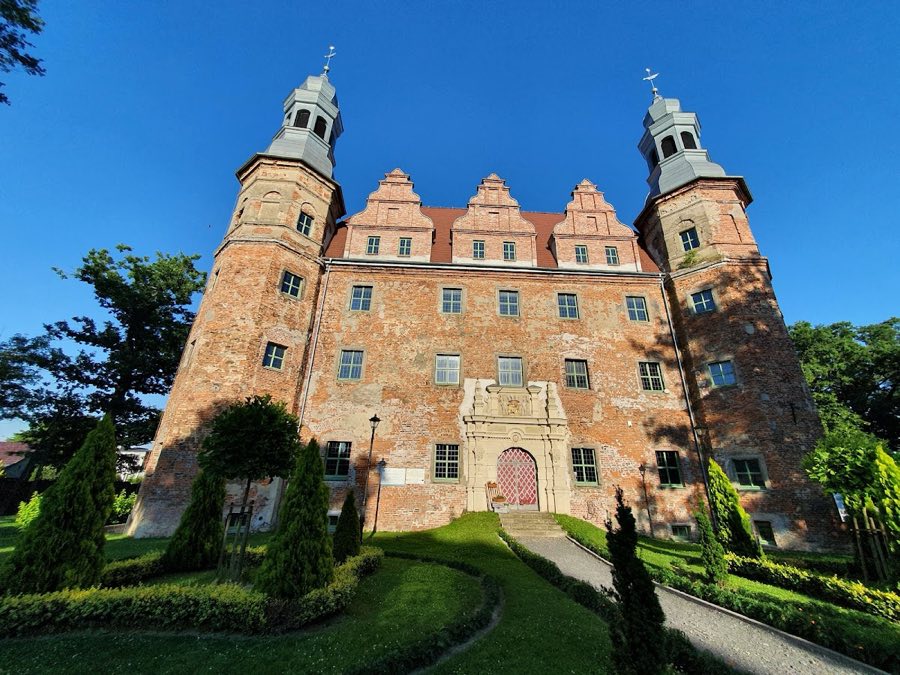
Fryderyk von Oppersdorff Palace, Polska Cerekiew is marked as a château or castle venue lead. Capacity, indoor/outdoor spaces, catering rules, and accommodation options are published only after public verification.
Event types: Weddings, Private events, Cultural gatherings, Filming and photography
Ceremony spaces: Ceremony setting to verify
Quick summary
Fryderyk von Oppersdorff Palace, Polska Cerekiew is a castle in Polska Cerekiew, Poland with origins associated with the 15th century.
See all castles in PolandFryderyk von Oppersdorff Palace in Polska Cerekiew, Poland, is a late‑Renaissance noble residence that grew out of a medieval fortified manor built by local noble families and later shaped by Central European aristocracy. The site traces its origins to the late 14th or 15th century, when a Gothic stronghold stood there, and it reached its principal architectural character in the early 17th century when it was transformed into a late‑Renaissance palace. The building has mattered locally as a long‑standing noble seat and as a manor repeatedly adapted to new styles and owners over several centuries.
The earliest phase began when the Kotuliński family held a fortified house on the site in the late medieval period. That Gothic structure underwent rebuilding in the late 15th century, and in the mid 16th century the property passed into the hands of the von Oppersdorff family. Work carried out in 1562–1563 altered the building under that ownership, preparing the site for later remaking.
In the early 17th century the residence was largely reshaped by Fryderyk (Friedrich) von Oppersdorff, who converted the former castle into a late‑Renaissance palace, a change variously dated to 1616 or 1617. In 1644 Melchior Ferdinand de Gaschin acquired the estate and his family kept it for almost two centuries. During the 18th century the interior arrangement was altered when the courtyard was roofed over and turned into the main representative hall of the house.
Ownership changed again in 1823 when the Gaschins sold the property to the Seherr‑Thoss family. From 1884 a Moravian noble, Eberhard von Matuschka of Topolczan, held the palace and in 1894 carried out substantial alterations. He gave the roof a mansard shape, inserted a neo‑Renaissance entrance portal bearing his family coat of arms and added a new stair and a garden portico, with inscriptions that recall both the early 17th‑century rebuilding and the late‑19th‑century work.
At the beginning of 1945 the building burned out. A local tradition recorded in a contemporary German account maintains that the owner set the fire to keep the house from falling intact into enemy hands. The structure was later stabilized in 1971 when an engineer from Wrocław installed a concrete ring beam, rebuilt masonry and provided new roofing that stopped further collapse. The municipality of Polska Cerekiew acquired the property in 2005. Extensive reconstruction carried out in 2014 renewed roofs, gables and tower helmets and allowed portions of the ground floor to be adapted for public and cultural functions, including the municipal library, a local action group office and a wedding hall. Restoration work is also recorded as having begun in 2006.
The palace stands as a late‑Renaissance building organized around a small inner courtyard. The complex was rebuilt in a three‑winged, U‑shaped arrangement that frames this court, though an alternative description records the residence on a square plan. The front elevation is dominated by two octagonal towers that flank the entrance and rise one storey above the main block, each originally topped with a helmet‑style cap; those tower helmets were reconstructed during recent work.
Surviving masonry reveals the building’s long chronology. The lower sections of the southeast wing and parts of the three‑storey wings contain fragments of Gothic brickwork that date to the medieval predecessor. On the external faces of the palace there are remnants of Renaissance sgraffito decoration that relate to the early 17th‑century refashioning. A long service or ancillary building beside the entrance appears in a historic view with a roof finished by an attic and a rounded corner bastion, indicating a formerly more complex entrance frontage.
The complex was defended by a southern gate reached by a bridge over a surrounding moat, and traces of that water‑filled moat remain in the ground plan. A gate tower dated 1690 and a 17th‑century gatehouse belong to the outer approach, together with other entrance buildings that marked the route into the courtyard. Late 19th‑century alterations left visible marks, most notably the mansard roof and a neo‑Renaissance portal that bears the Matuschka coat of arms and Latin inscriptions commemorating both the early 17th‑century erection and the 1894 rebuilding.
The fabric records episodes of destruction and repair. The interior and upper parts suffered extensive damage in the fire of early 1945, while structural securing measures from 1971, including a concrete ring beam, re‑masonry and reroofing, prevented further loss. The 2014 reconstruction renewed roofs, gables and tower caps and allowed parts of the ground floor to be fitted out for public cultural use, while other historic features such as the Gothic brickwork, Renaissance sgraffito and the neo‑Renaissance portal survive in situ in a mixture of fragmentary and restored condition.
No. 68287
No. 32886
No. 26166
No. 38753
Comments
Comments for Fryderyk von Oppersdorff Palace, Polska Cerekiew will require a verified account before posting.
We'll send a verification link before your first comment is published.