No. 91679
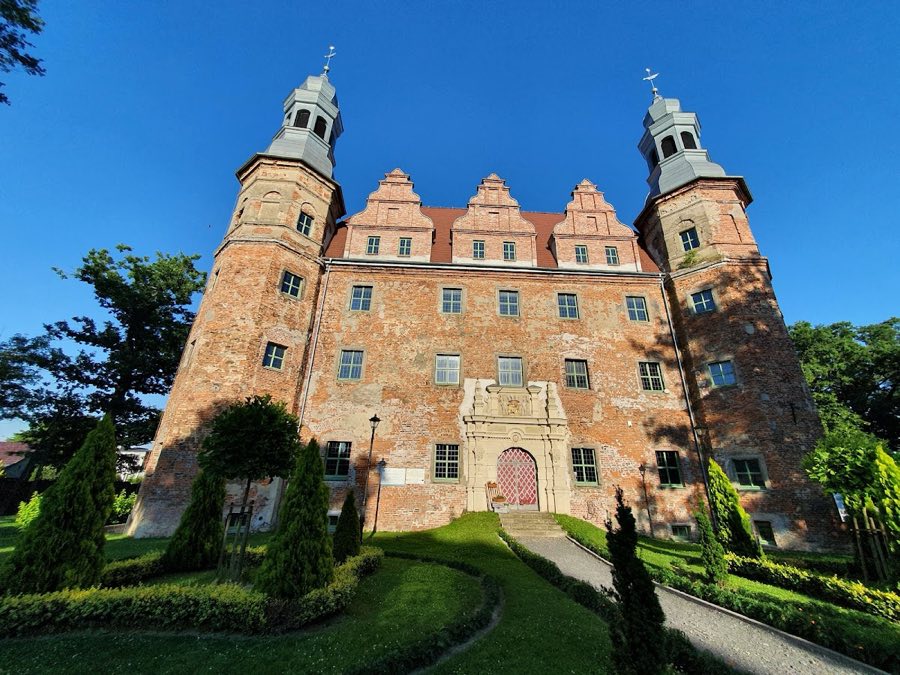
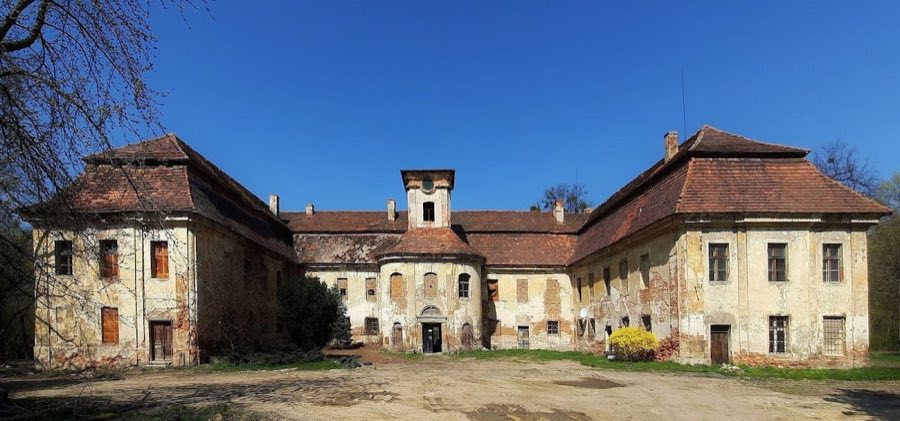
Fryderyk von Oppersdorff Palace, Polska Cerekiew
Polska Cerekiew, Poland
CastleRestoredFor events15th century
No. 68287
Manor house · Poland
No. 68287 · 50.185 N, 18.219 E
For events
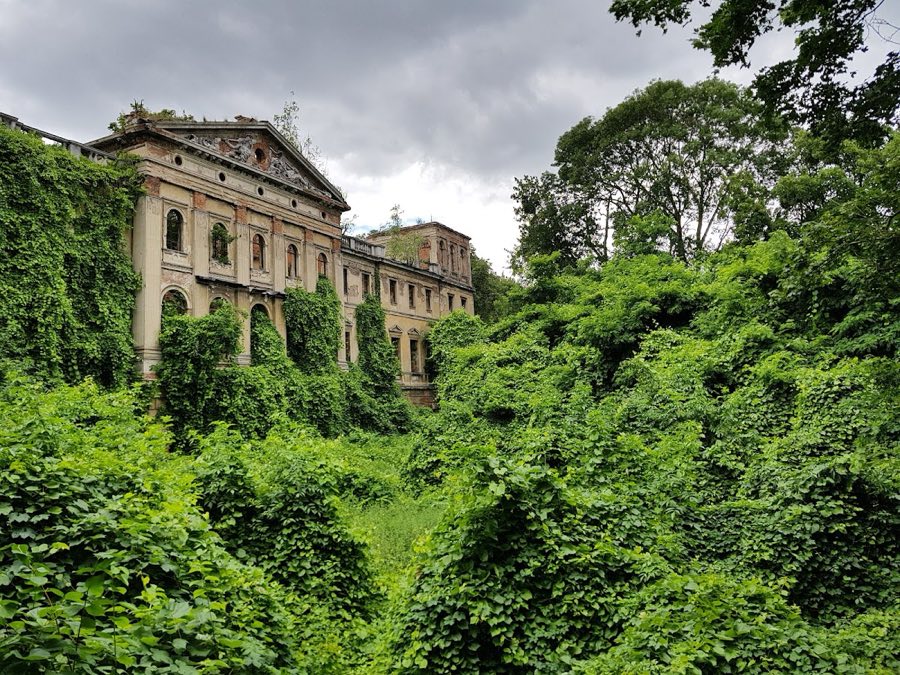
Palace in Sławików is marked as a château or castle venue lead. Capacity, indoor/outdoor spaces, catering rules, and accommodation options are published only after public verification.
Event types: Private events, Cultural gatherings, Filming and photography
Quick summary
Palace in Sławików is a manor house in Poland with origins associated with the 19th century.
See all castles in PolandThe Palace in Sławików, Sławików, Poland, is an eclectic country house with marked neoclassical accents that belongs to the landscape of 18th–19th century Central European landed estates. Its origin is uncertain, with datings proposed across the late 18th and the 19th centuries, and the building acquired its most recognizable form during a major rebuilding in the second half of the 1800s. The house served as the centre of a private estate for successive landed families and later became part of wider political and military events that affected the region.
From 1795 until 1831 the property belonged to the Eichendorff family. Visual evidence from a lithograph published in 1856 shows an earlier one‑storey house with an attic roof that stood before the later enlargement. Between 1856 and 1865 Ernest von Eikstedt carried out a significant enlargement, after which the palace remained in the hands of his descendants until 1945. At some point in the later nineteenth century the building was raised and remodelled into the larger three‑storey form associated with the estate in later accounts.
At the end of the Second World War the palace was damaged during fighting for the Łubowice bridgehead, a clash between the German Wehrmacht and the Soviet Red Army. After the war the property passed into Polish state control and during the era of the Polish People’s Republic it belonged to the local State Agricultural Farm, a change that coincided with the loss of furnishings and progressive neglect of the structure. Following the political changes after 1989 the estate was transferred to the Agricultural Property Agency and then sold to a private investor. The investor returned the building to the Rudnik municipal authorities in 2005. Plans in 2011 considered a public sale, but from 2018 the municipality undertook measures to stabilise and protect the property rather than sell it.
The palace stands on a rectangular plan and was built of brick with an external plaster finish, combining an eclectic approach with strong neoclassical motifs. The later, rebuilt house rose to three storeys, sat above partly cellar spaces, and was covered by a flat roof. The earlier appearance is preserved in the 1856 lithograph, which shows a single‑storey block with an attic roof prior to the nineteenth‑century enlargement.
The east, or main, elevation extended across nineteen bays and featured a central five‑bay projecting section, a risalit, topped by a triangular pediment decorated with bas‑reliefs. That central zone was approached by a columned portico, a porch supported by columns, and the façade ended at either side with rectangular towers integrated into the main mass. The garden, or west, elevation followed the same overall composition but did not include a portico and was finished with cylindrical turrets in place of the rectangular corner volumes.
From the southeast an orangery was attached as a two‑storey, arcaded gallery with a small pavilion occupying its midpoint; triangular pediments completed that range. A long terrace ran from the main block down toward the park, and a tunnel runs beneath this terrace and remains in place today. Internally the ground floor followed a double‑tract arrangement with a corridor between the two tracts, and surviving structure includes vaulted cellar ceilings and ground‑floor vaulting of the barrel type and of the barrel‑cross type. A barrel‑cross vault, also called a groin vault, is formed where two simple barrel vaults intersect. Some rooms retain fragments of decorative work, including pieces of column capitals, small niches intended for sculpture, and original door frames.
The palace sits within a six‑hectare park planted mainly with deciduous trees. Within the grounds stand the ruined neo‑Gothic burial chapel of the von Eikstedt family, the remains of a former granary, and remnants of the orangery range. The main house itself is in a state of ruin, while elements such as the tunnel under the terrace, the basement vaulting, and isolated decorative fragments survive in situ.
No. 91679
No. 53690
No. 38753
No. 32886
Comments
Comments for Palace in Sławików will require a verified account before posting.
We'll send a verification link before your first comment is published.