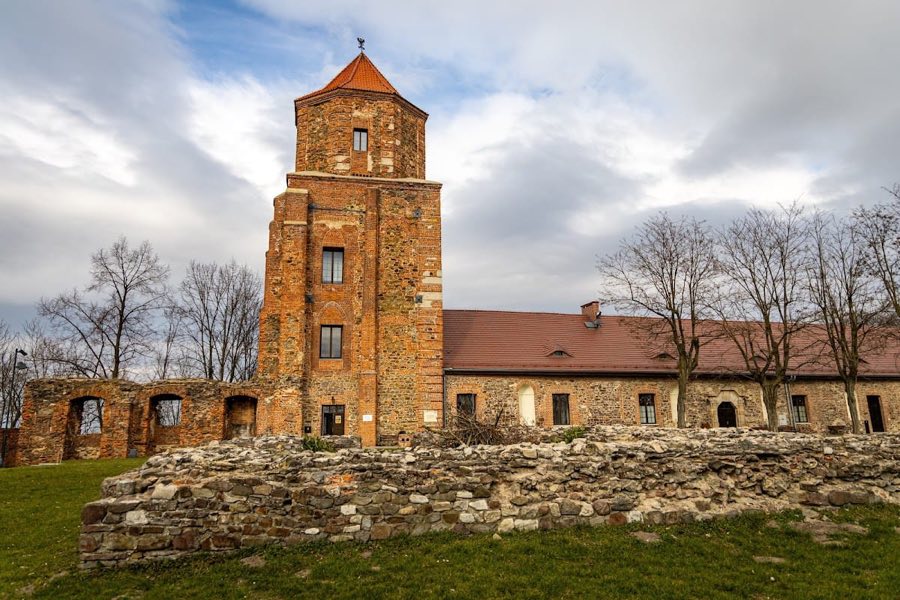
No. 75861
Toszek Castle
Poland
CastleRuin11th century
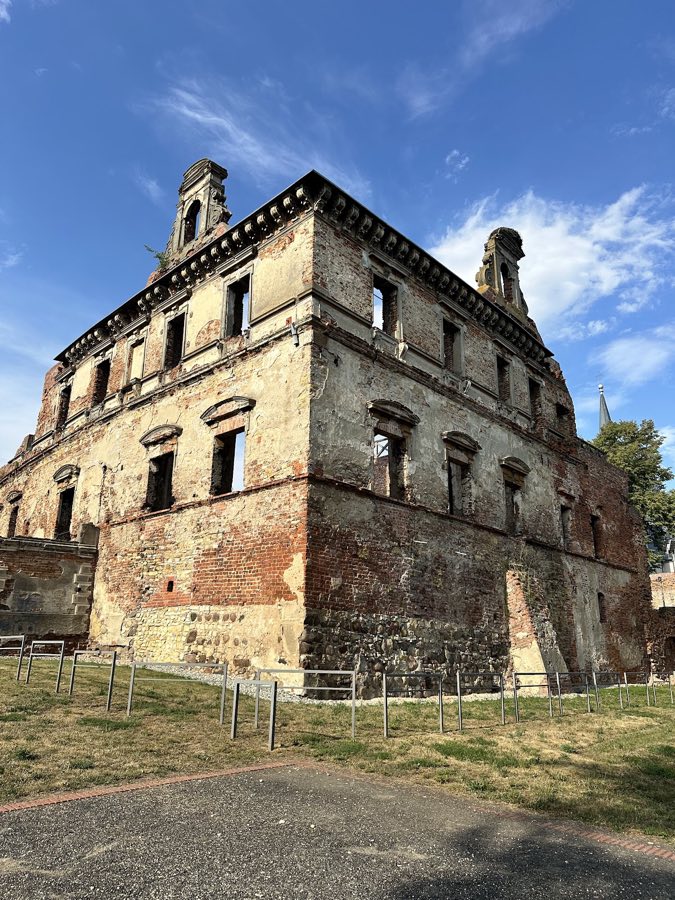
No. 38753
Castle · Poland
No. 38753 · 50.391 N, 18.349 E
Quick summary
Ujazd Castle is a castle in Poland with origins associated with the 9th century.
See all castles in PolandUjazd Castle stands in the town of Ujazd, Poland; it was established by medieval church authorities associated with the bishops of Wrocław. The place is first recorded in a papal bull of 1155, and the stronghold began as a stone fortification already in the twelfth century.
From the thirteenth into the fourteenth century the site grew as an episcopal residence and defensive complex. A bishop’s house was attached to the original tower in the thirteenth century, and during the fourteenth century the circuit of walls was enlarged and a two‑storey gatehouse added. Around 1365 extra fortifications were put up during a dispute between Bishop Przecław of Pogorzela and Duke Bolko III. In 1370 Emperor Charles IV ordered the newly erected defenses to be pulled down.
Ownership passed from the bishops in 1428, and the castle entered a prolonged period of ducal and administrative use. Between 1428 and 1524 it served at times as a seat for Piast dukes of Opole, was pledged to Duke Bernard from 1428 to 1443, and changed hands among regional rulers and royal stewards. The town and castle saw armed action in the 1430s: Hussite forces took the place in 1430, troops led by Krystyn of Koziegłowy captured it in 1434, and forces of King Władysław III seized the town on 23–24 September 1438.
In 1524 the estate passed into private ownership when Mikołaj Dluhomil of Bierawa bought it. Over the following centuries the complex served as a noble residence for successive families, including the Dluhomil, Kochcicki, Praschma and von Sobeck lineages, and from 1838 the Fürsten of Hohenlohe‑Öhringen. A major rebuilding in the Renaissance style was completed in 1580, and later changes in 1660 and during the eighteenth century produced a Baroque palace layout with new ranges appended to the older west wing. The neighboring parish church of St. Andrew was rebuilt in the Baroque manner in 1614 under Mikołaj Kochcicki.
The castle experienced occupations and transfers of ownership during the Thirty Years’ War. Danish and Swedish forces were present in 1627, the estate was confiscated and briefly passed to Maximilian von Strachwitz und Gross Zauche around 1628, and later came into the possession of Johann Gottlieb von Zwolle und Goldstein roughly between 1644 and 1650. On the night of 17–18 August 1638 King Władysław IV of Poland stayed at Ujazd.
In the nineteenth century a ducal coat of arms of the Hohenlohe family was placed above the main entrance. On 23 January 1945 units of the Red Army entered Ujazd and set fire to the town and the palace, leaving only ruins. The ruin was entered in the register of monuments on 15 May 1964, registration number 884/64. After 1945 the remains belonged to the State Treasury and, following 1989, ownership passed to the municipal authorities. The masonry remnants and façades were secured against further decay in 2015, and work in 2015–2016 reinforced exterior walls, reconstructed parts of the interior, and provided a visitor terrace and wooden stairs to the preserved first‑floor level. A copy of the Hohenlohe coat of arms occupies its historical position above the entrance as of 2016.
The site preserves the footprint of a medieval quadrangular stronghold built of masonry and brick, set on a hill at the northern edge of the old town beside the parish church of St. Andrew. The original defended enclosure measured roughly twenty‑three by thirty‑one and a half metres and was anchored by a rectangular residential tower, whose sides measured about 8.5 metres and whose walls were strengthened with corner buttresses. Two concentric wooden palisades once stood beyond the masonry curtain, and a moat lay outside the outer palisade; the main gateway faced east.
Archaeological evidence documents a thirteenth‑century residence for the bishop attached to the principal tower and a new set of walls that created a small internal courtyard. During the fourteenth century the enclosed area was expanded and a brick building was erected in the south‑west corner. The entrance was given a two‑storey gatehouse in that period, and there was likely a second projecting tower or bastion in the north‑east corner.
Work completed in 1580 transformed the internal court by filling it with built ranges, including a long hall aligned from the east gate toward the former tower and decorated with relief ornament. The older rectangular tower was dismantled and replaced by a round corner tower at the north‑west, which contained an internal stairwell. In 1660 the main residence received an added second floor and a new staircase, and a corner tower with a stairwell was removed at that time. After 1729 east and south ranges were appended in an L shape to the western wing; the south side of the former courtyard became a single‑storey structure, the east side included a rebuilt gatehouse and an extended façade, and the north side was closed by a two‑storey service and residential range.
Below the visible ruins lie cellars that served the complex in earlier periods. Fragments of Renaissance wall reliefs survive in situ on remaining walls, and a section of a fourteenth‑century arched defensive wall remained in the north‑west corner into the modern era. By 1945 the lateral wings had been lost and only wall remnants and decorative fragments survived; these masonry remains were stabilised in 2015–2016 and a viewing terrace with wooden stairs was installed above the ruin. A nineteenth‑century ducal coat of arms formerly set over the gateway is represented today by a modern copy in its historical position.
No. 75861

No. 25234
No. 91679
No. 68287
Comments
Comments for Ujazd Castle will require a verified account before posting.
We'll send a verification link before your first comment is published.