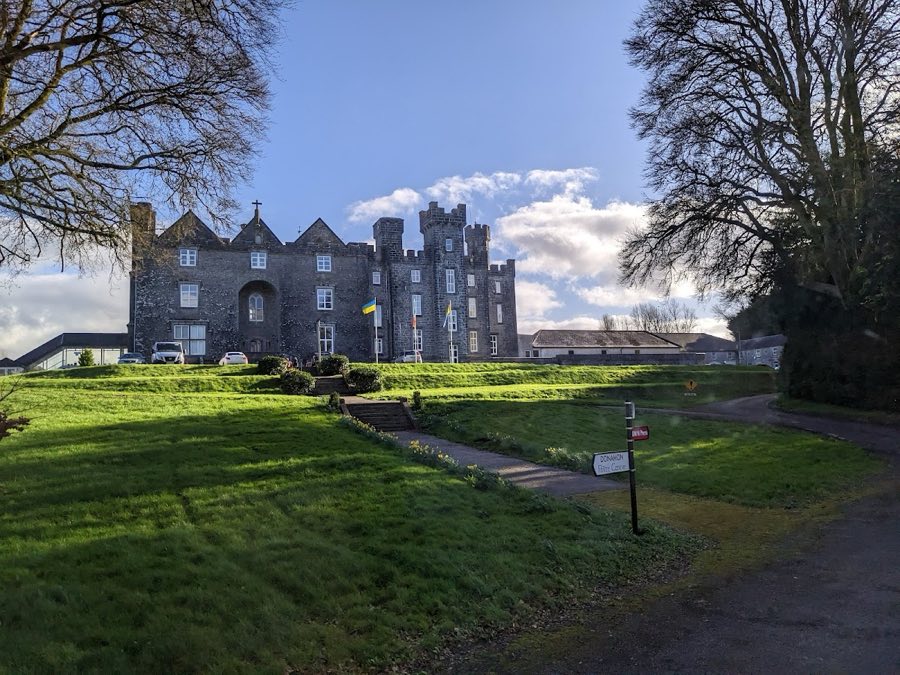
No. 76027
Donamon Castle
Ireland
CastleRestoredFor events12th century
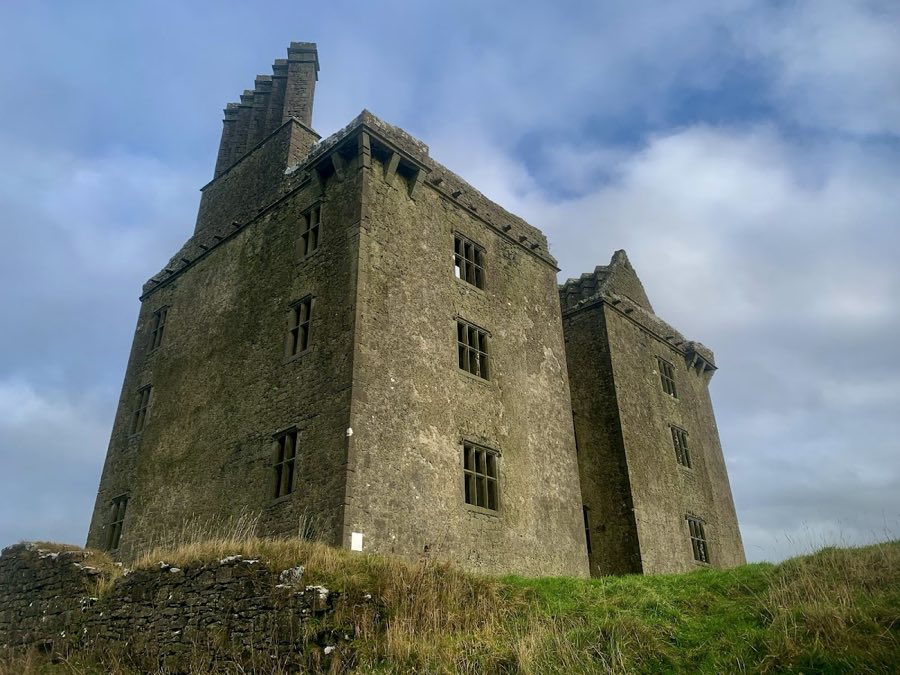
No. 30903
No. 30903 · 53.652 N, 8.432 W
Quick summary
Glinsk Castle is a tower house in Ireland with origins associated with the 17th century.
See all castles in IrelandGlinsk Castle, Glinsk, Ireland, was built by the Burke family.
Work on the present tower house began in the early to mid seventeenth century, around 1628, and it was raised on the footprint of an older ruined stronghold. The building became the family seat of the Burkes, identified in records as the Burke baronets of Glinsk. Ulick Burke is credited with erecting the house and Mac David Burke, the lord of Clonconway, is recorded as having lived there. Contemporary commentary places Glinsk among the houses constructed before the 1641 rising that combined comfortable domestic quarters with defensive measures.
The castle suffered several fires during its history and was at one point gutted, an event sometimes linked with the fighting of the Cromwellian period. After that damage the masonry remained largely standing. In 1829 Skeffington Gibbon described the ruin as “a terrific roofless pile, haunted by a colony of rats.” Local tradition preserves a story about Nuala Ní Fhionnáin, known as Nuala na Miodoige, who is said to have killed her husband at the castle and later married Sir David de Burgo, after which David and his descendants became lords of Clonconway. In modern times the ruin is recognised as a National Monument of Ireland.
The ruin is a rectangular tower house with two square towers projecting from its southern side, a form typical of fortified residences of its period. Built in the early to mid 1600s, the structure rests on a limestone bed and commands views over the surrounding countryside. The stone walls survive in substantial fashion, but original wooden elements have not endured.
Two prominent chimney shafts rise from the roofline, each made up of a group of five diagonal stacks. These stone chimneys are notable survival features and indicate the provision of multiple hearths for domestic heating and cooking. Windows are recorded as either mullioned openings or as small, sculptured lights; these apertures are among the better-preserved carved details on the ruin.
Defensive features include narrow gun loops and projecting corner bartizans, small turrets built to give defenders a flanking view, together with high basement levels that would have added protection to the lower floors. The castle was once enclosed by a bawn wall with turrets, a surrounding curtain intended to protect the immediate compound, although only fragments of that enclosure remain today. The fire that destroyed the wooden fittings left the stone fabric largely in situ, so the overall plan and many architectural elements can still be read on the site.
No. 76027
No. 62449
No. 82477
No. 18339
Comments
Comments for Glinsk Castle will require a verified account before posting.
We'll send a verification link before your first comment is published.