No. 44606
Karlberg Palace
Sweden
PalaceRestoredFor events17th century
No. 48510
Palace · Sweden
No. 48510 · 59.363 N, 18.039 E
For events
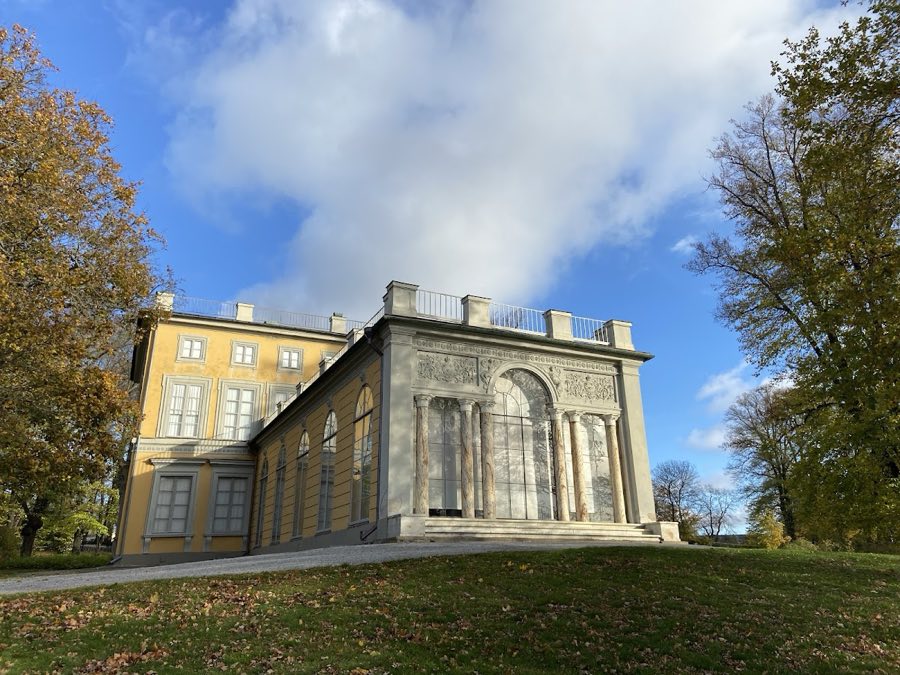
Gustav III's Pavilion, Haga is marked as a château or castle venue lead. Capacity, indoor/outdoor spaces, catering rules, and accommodation options are published only after public verification.
Event types: Private events, Cultural gatherings, Filming and photography
Quick summary
Gustav III's Pavilion, Haga is a palace in Haga, Sweden with origins associated with the 18th century.
See all castles in SwedenGustav III’s Pavilion in Stockholm, Sweden, is a late‑18th‑century royal pavilion erected for King Gustav III of the Swedish monarchy and executed in a baroque‑influenced idiom. Built between 1787 and 1792, the small palace was planned and altered under direct royal supervision and formed part of the king’s program of landscape and pleasure buildings in the park north of the capital. Its close association with Gustav III and with events at the end of his reign gave the pavilion an immediate political and cultural significance.
Work on the pavilion began in 1787 and continued into 1792, with the king himself approving designs and ordering changes to enlarge the side wings. The project was completed while late‑eighteenth‑century taste favored classical references and theatrical interior schemes. The king moved into the house and used it for meals and private entertainments from December 1790 onward.
On 16 March 1792 Gustav III left the pavilion for a masked performance at the opera and was wounded in an attack that month; the killing occurred while the building’s fittings and finishes were still being completed. In the months after the king’s death, his brother Duke Charles occupied the pavilion as a temporary residence and the house was formally opened to public attention shortly after the murder.
During the nineteenth century the pavilion underwent notable exterior and interior changes. In the 1840s King Oscar I ordered alterations to the façades and stair arrangements, and the dining room was redecorated in a Pompeian manner in the same period. Later in the nineteenth and in the early twentieth century the interiors were repainted and otherwise altered to cope with damp and changing taste.
The pavilion’s collection of books experienced a turbulent provenance. Many volumes left Sweden with Gustav IV Adolphe during his flight after the coup of 1809, and over time much of the collection left royal hands. In 1923 a major group of volumes reappeared at an auction in Germany and were purchased by Helge Axelsson Johnsson for return to the royal holdings; a historical fireplace in the pavilion also dates from that year. The building gained legal protection as a historic monument in 1934. A broad restoration from 1937 to 1946 used original eighteenth‑century interior drawings to reinstate many original decorative schemes, and the pavilion stands within Haga Park, which in 1996 became part of the world’s first National City Park.
The pavilion sits with its principal front facing roughly north–south and consists of a two‑storey central block with a low attic and single‑storey wings extending to either side. Each wing presents five tall windows and the roofline is finished with a balustrade. The ground floor contains seven rooms, three of them within the central block, and the present north entrance was probably not the approach used by the king and his guests. Two round medallions with angel motifs flank the main portal.
The principal reception room in the central block, the grand salon, retains late‑eighteenth‑century painted decoration and much of its original visual scheme. The wall paintings present framed mythological scenes that honor the chief classical gods, and earlier varnishes were removed rather than the wall paintings being repainted, preserving the original palette in places. The ballroom originally had a patterned pink‑velvet carpet; the current surface is a painted brown parquet laid during later works. Fragments of wall painting and mouldings in the grand salon and parts of the mirror room were conserved and restored during the twentieth‑century rehabilitation.
The king’s dining room occupies the north wing and was conceived as an imitation of an ancient temple, with painted Corinthian columns (Corinthian columns, columns with ornate leaf capitals) executed to resemble marble and ceiling reliefs celebrating Bacchus. The tall double doors were painted to imitate a metal portal. In the south wing the principal space is the Hall of Mirrors, which has wide windows on three sides that look out over the park and Lake Brunnsviken; decorative mouldings were applied in June 1791 and large mirrors imported from France were set in place about six months later.
Original interior elements such as stucco mouldings, painted schemes and fragments of wall painting were preserved in places and uncovered during mid‑twentieth‑century conservation, supported by recovered eighteenth‑century drawings that guided the reinstatement of earlier finishes. The south façade received glazing after its dressed stone columns were replaced by marble in the mid‑nineteenth century, and heating stoves were fed through openings in the walls from outside. Immediately adjacent to the pavilion stand the group known as the Sultan’s Copper Tents, built in the same campaign to resemble Turkish tents; the central tent suffered a fire in 1953 and its front was rebuilt in the early 1960s, and these tent buildings are protected as part of the national monument ensemble.
No. 44606
No. 88706
No. 70406
No. 36578
Comments
Comments for Gustav III's Pavilion, Haga will require a verified account before posting.
We'll send a verification link before your first comment is published.