No. 48510
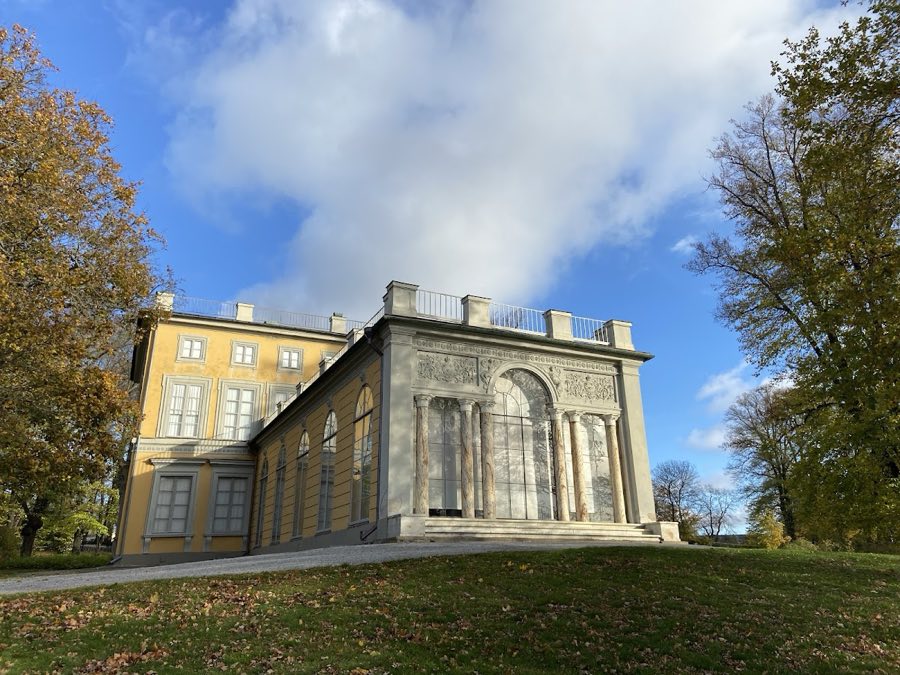
Gustav III's Pavilion, Haga
Haga, Sweden
PalaceRestoredFor events18th century
No. 44606
Palace · Sweden
No. 44606 · 59.341 N, 18.023 E
For events
Karlberg Palace is marked as a château or castle venue lead. Capacity, indoor/outdoor spaces, catering rules, and accommodation options are published only after public verification.
Event types: Weddings, Private events, Cultural gatherings, Filming and photography
Ceremony spaces: Ceremony setting to verify
Quick summary
Karlberg Palace is a palace in Sweden with origins associated with the 17th century.
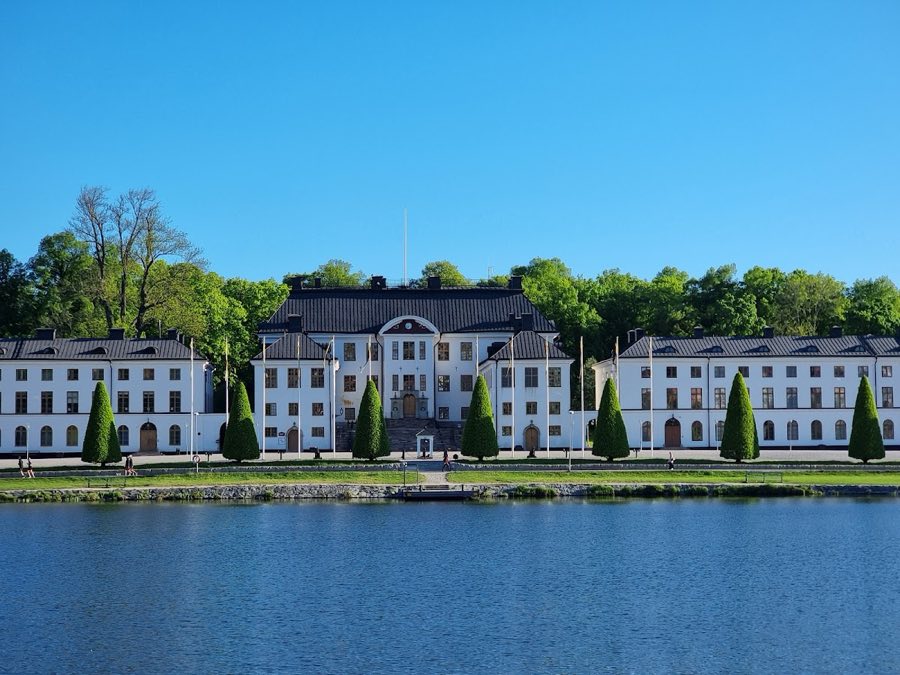
See all castles in SwedenKarlberg Palace in Stockholm, Sweden, is a palace estate begun by Swedish builders in the early 17th century, whose original stone house grew out of a Renaissance-era manor and later acquired major 18th-century additions. The site mattered to the Swedish crown and military over several centuries: it served as a royal residence during the 1600s and 1700s, sheltered the court while the capital palace was rebuilt after 1697, and from 1792 has been the country’s long-standing officer training academy.
The estate traces back to the 1620s, when three medieval villages were purchased and combined into a single property named Karlberg. A substantial stone house was constructed in the 1630s in a Renaissance manner, with painted plaster and pronounced gables described in contemporaneous accounts. After the first owner’s death the property remained partially unsettled until it changed hands in the late 17th century and was developed into a large H-shaped residence in accordance with the architectural fashion of the time.
Political change in Sweden affected ownership at the end of the 17th century. During the period known as the Reduction, when the crown reasserted rights over noble lands and finances, a prominent owner lost influence and handed the estate to satisfy debts. The palace then passed into royal possession in 1688 and thereafter served as a crown property.
Royal use continued through the 18th century. A future king spent much of his childhood at Karlberg, and the palace became a site for royal projects, including a tapestry school for orphaned girls. When King Charles XII died in 1718, his coffin rested at Karlberg before burial elsewhere in Stockholm. After the royal castle in the capital was destroyed by fire in 1697, the entire court lived at Karlberg until the new royal palace was completed in 1754. In 1766 the estate was given as a wedding gift to the crown prince and his bride.
In 1792 the Royal War Academy was founded at Karlberg and cadet instruction began that year; military training at the site has continued since. To accommodate the academy the palace was extended in the mid 1790s with long wings on either side that give the complex much of its present form. Bricks for these additions came from the unfinished Haga Palace. Earlier service buildings were adapted for military use, including eighteenth-century stables that were rebuilt as barracks at the same time.
During the 19th and 20th centuries the palace grounds experienced pressures from transport development. A railway cut into the park in the 1860s and a major highway was built across parkland in 1966. The palace exterior was restored in the 1980s. Archaeological work near one of the original village cemeteries in 2001 uncovered fragments of runestones, including an image stone fragment and a piece bearing characters of the Elder Futhark, the earliest runic alphabet. Today the estate is state owned and managed by the Swedish Fortifications Agency; it has legal protection as a byggnadsminne (listed building) and as a riksintresse (national interest for heritage protection). The site also served as the Olympic Village for equestrian competitors during the equestrian events of the 1956 Summer Olympics.
Karlberg’s principal layout presents an H-shaped palace with two main wings and a terraced frontage toward the water, and the north-facing arms form a semi-enclosed courtyard. The eastern wing contains a chapel created within the domestic complex. The long three-storey wings added in the 1790s define much of the palace’s current silhouette and mark the transition from a noble residence to an institutional building for cadet training.
Exterior fabric shows layers of the palace’s history. Surviving façade decoration includes red festoon stucco and curved garden-facing cornices that reflect later eighteenth-century taste, while evidence of an earlier Renaissance phase survives in descriptions of painted plaster and high triangular gables. Interior fragments of elaborate stucco ceilings and richly finished walls remain in places, with historic treatments such as leather, velvet coverings and carved wood panelling recorded among the preserved finishes.
Service buildings and smaller domestic structures reflect reused functions over time. The east-side stable block, finished in a yellow-ochre render and capped by a flat roof, is ornamented by four sandstone urns and was converted into barracks in the 1790s. A former coach house was later altered for stable use. A group of three small red wooden houses to the west of the main building survives and is dated to the 1720s, preserving the estate’s older domestic fabric.
The designed landscape contains both seventeenth-century formal layouts and later romantic planting. The original park was arranged in a French Baroque manner with an orangery, ponds, fountains, terraces, parterres and boxwood patterns. In the late 1700s the grounds were reshaped into an English-style garden with walking promenades and new tree planting. A small classical garden building known as the Temple of Diana, erected around 1790–1792 and at first dedicated to Neptune, stands as a visible garden element. Monumental and movable features in the park include a memorial raised in 1815 to a military leader, a runestone moved to the grounds in 1921 that bears the inscription stating that “Anund and Torfils raised this stone in honour of Åsgöt,” and the grave of Pompe, the dog of King Charles XII.
A bell tower sits on the central axis in front of the main southern entrance. The present tower, erected at Easter 1954 to match an earlier structure, contains a bell cast in 1827. The first bell tower, probably built in the 1790s, was taken down in 1893. Archaeological fieldwork in 2001 at a nearby burial place associated with one of the original villages produced runestone fragments, including an image panel and a piece inscribed with characters of the Elder Futhark. Several original decorative interior elements remain in place and the palace exterior was given a comprehensive restoration during the 1980s.
No. 48510
No. 36578

No. 24249
No. 70406
Comments
Comments for Karlberg Palace will require a verified account before posting.
We'll send a verification link before your first comment is published.