No. 48510
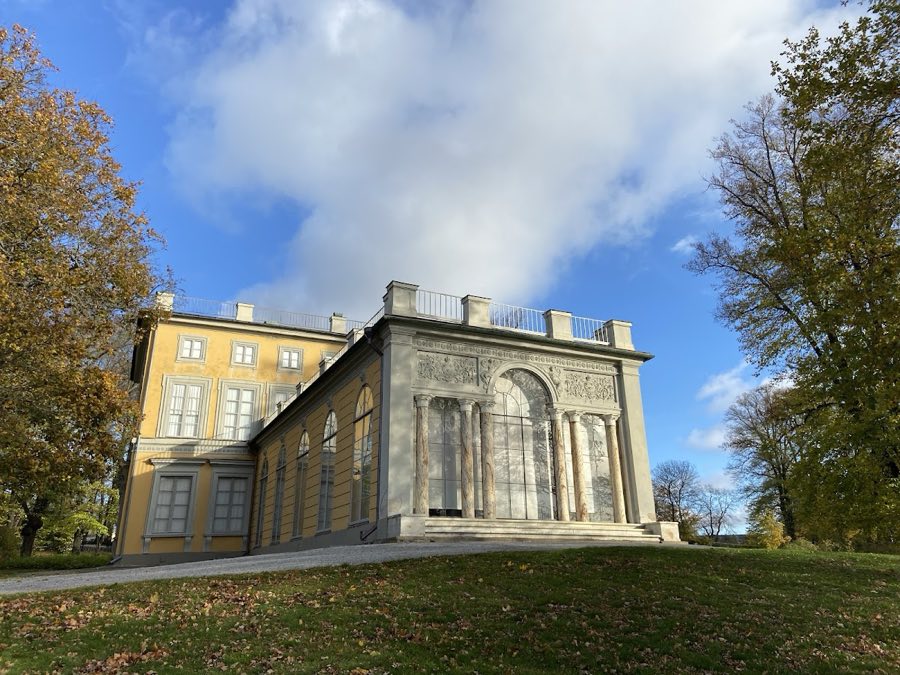
Gustav III's Pavilion, Haga
Haga, Sweden
PalaceRestoredFor events18th century
No. 88706
Palace · Sweden
No. 88706 · 59.390 N, 18.017 E
Quick summary
Ulriksdal Palace is a palace in Sweden with origins associated with the 17th century.
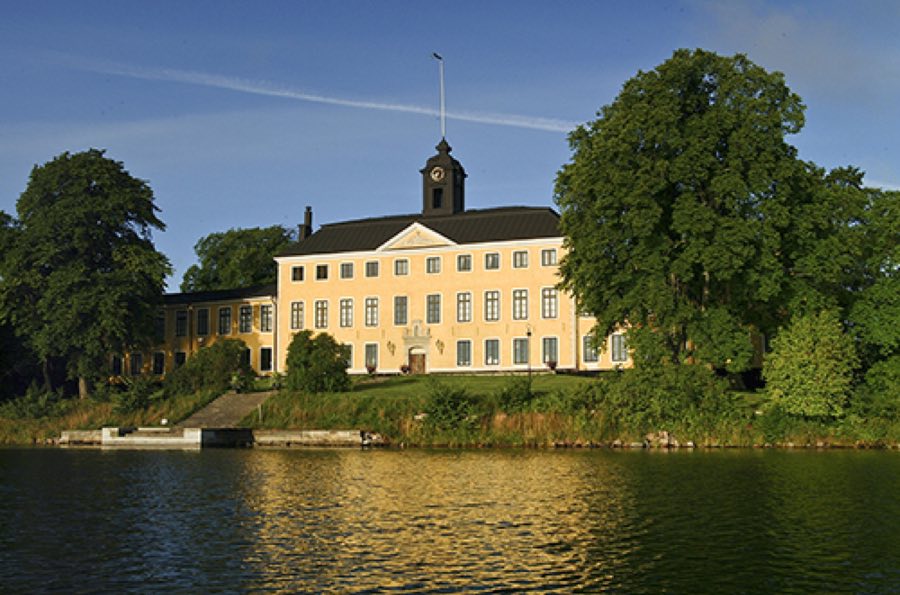
See all castles in SwedenUlriksdal Palace in Solna, Sweden, began as a mid-17th-century country retreat built for the Swedish De la Gardie family and stands today as a site shaped by royal ownership, architectural remodelling, and changing state uses. Erected between 1638 and 1645, the complex acquired its principal Baroque character in the later 1600s and thereafter served repeatedly as a residence and administrative property for Swedish monarchs and members of the royal household.
The house passed from its original noble owner to the crown in the late 17th century and was given a new name in 1684 in honor of the infant Prince Ulric, who died in childhood; the queen who renamed it retained possession until her death in 1715, after which the property passed to the king for disposal. Ambitious Baroque rebuilding and enlargement took place in the last decades of the 1600s, work that began in the 1670s but stopped around 1690 because of financial difficulties. Work on the palace restarted in the 1720s under royal direction, and the 18th century saw further changes to its silhouette, including the introduction in the 1720s of an early example of a mansard roof in Sweden.
In the middle of the 18th century the palace was occupied by King Adolf Frederick and Queen Louisa Ulrika, and in 1753 an adjoining building was converted into a court theatre for performances and court entertainments. From 1792 until 1813 the estate served as the residence of Queen Dowager Sophia Magdalena, after which it stood without a permanent household until 1821. From 1822 to 1849 the palace was put to a very different use when the king established a veterans’ hospital for soldiers from the Russo–Swedish War of 1808–1809; this period of institutional occupation altered many interiors.
The property returned to royal domestic use when Prince Charles acquired it in 1856 and made it his preferred summer home, furnishing rooms in the mid-19th-century taste and adapting spaces for contemporary use. During the reign of King Oscar II the palace frequently served as Queen Sophia’s summer residence and remained her home as a widow until 1913. After the 1923 marriage of Prince Gustav Adolf and Louise Mountbatten the palace became closely associated with the couple; part of an earlier ceremonial hall was refitted as a living room with 20th-century furnishings. In the later 20th century the palace came under state stewardship, received legal protection as a monument in 1935, and was incorporated into the Royal National City Park when that protected area was established in 1995. The south wing of the complex now houses the Swedish headquarters of the World Wide Fund for Nature, while parts of later royal art and silver collections remain inside preserved rooms.
The palace complex is arranged beside a lake, with a central three-storey Baroque main building flanked by extended wings along the lakeside façade and a series of ancillary structures facing the grounds. Designs from the late 17th century show the main block with a lantern roof, an attic level furnished for use, and lateral wings that emphasize the long lakeside elevation. The principal building dates stylistically to the late 1600s and, although later interventions altered interiors and rooflines, the overall Baroque massing remains evident.
A secondary building dating from the 1670s originally served as a riding house and later as guest accommodation before being converted in 1753 into a Rococo court theatre. That theatre seats about 200 people and contains a table à confidence, a dining table that can be lowered through a trap in the stage floor down to the basement and then raised again. The theatre underwent restoration and was returned to use in the late 20th century, and its auditorium and stage machinery survive as a rare example of an 18th-century court playhouse adapted for later generations.
A chapel once occupied the northern wing of the palace; that chapel, built in 1662, was removed during late-18th-century refurbishment. A new chapel was built in the palace garden in 1864–1865 in a Dutch new Renaissance manner with Venetian influences, and this later building stands apart from the original palace massing as a 19th-century reinterpretation of Renaissance forms. The later chapel survives as a distinct garden structure reflecting that 19th-century design approach.
The Orangery, placed to the west of the main house and begun at the end of the 17th century, shows the proportions and detailing of its late-1600s origin despite subsequent alterations. It now serves as a sculpture repository and contains works by leading Swedish sculptors, including examples by Johan Tobias Sergel, Carl Milles, and Johan Niclas Byström, assembled as part of a museum display. Nearby service buildings include the former stables, where the ceremonial coronation coach used at Queen Christina’s 1650 coronation is exhibited, and a small wooden bridge known as Morianbron, which carries two sculpted figures commonly referred to as “Moor” sculptures behind the palace.
The sequence of uses across two centuries has left the ensemble in a mixed state: many 18th-century room fittings were altered or removed during the building’s service as a veterans’ hospital in the early 19th century, while 19th- and 20th-century interventions introduced new fittings and galleries that survive today. The surviving structures and collections together reflect the complex history of royal occupation, institutional reuse, and later cultural preservation.
No. 48510
No. 44606
No. 70406
No. 36578
Comments
Comments for Ulriksdal Palace will require a verified account before posting.
We'll send a verification link before your first comment is published.