No. 72996
Yıldız Palace
Turkey
PalaceRestored19th century
No. 84132
Palace · Turkey
No. 84132 · 41.051 N, 29.001 E
Quick summary
Ihlamur Palace is a palace in Turkey with origins associated with the 19th century.
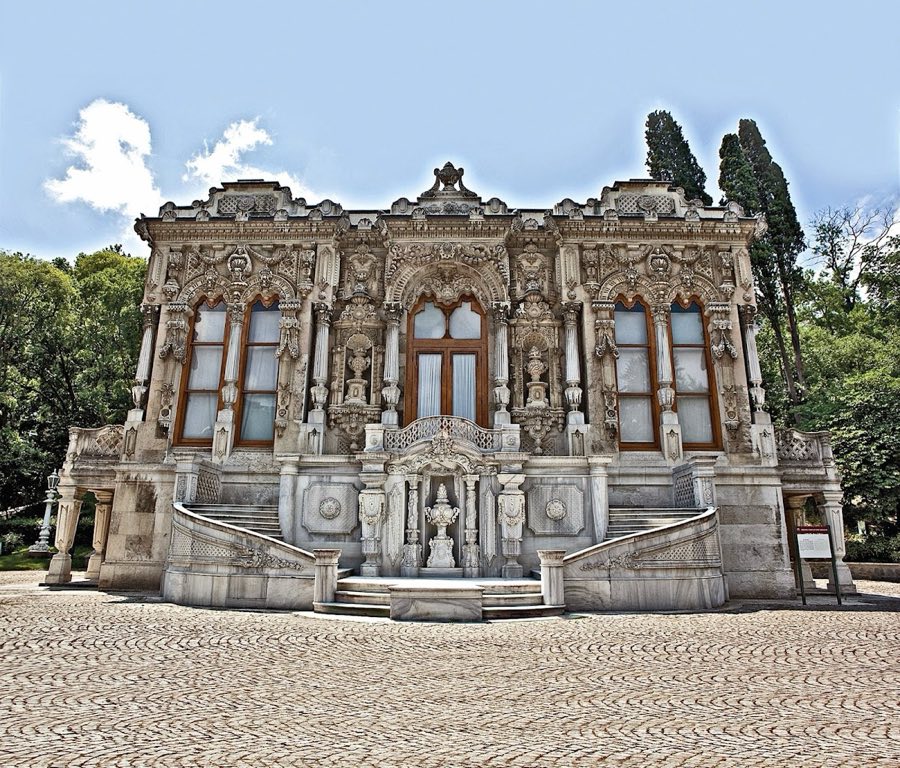
See all castles in TurkeyIhlamur Palace in Istanbul, Turkey, is a mid-19th century Ottoman pavilion complex built during the Tanzimat period and erected between 1849 and 1855 by order of Sultan Abdülmecid I. Constructed on a site long used for imperial leisure, the complex replaced earlier mansions and adopted contemporary European-influenced decorative tastes, making it notable as a summer residence for the sultan and a setting for official and private gatherings.
The site served as a garden and retreat from at least the 18th century. Under Sultan Ahmed III the grounds were converted into an imperial pleasure garden, and further improvements were made during the reigns of Abdul‑Hamid I and Selim III. Small residences stood within the grounds, including a house associated with Huseyn Efendi and several sultanic mansions. Abdülmecid I continued to use a modest house on the site before commissioning the present pavilion buildings, and he received guests there such as the French poet Alphonse de Lamartine.
Work between 1849 and 1855 replaced the older houses with a pair of purpose-built pavilions set within the planted enclosure. The complex was arranged for both ceremonial reception and private use, reflecting mid-19th century court life when Ottoman rulers balanced formal display with intimate family spaces. The surrounding garden area, known as Ihlamur Mesiresi, retained its role as a cultivated recreation ground even as the new buildings rose.
During later Ottoman rule the grounds continued to host public and courtly entertainments. Under Sultan Abdülaziz the gardens were used for traditional wrestling matches and bloodless animal contests such as cockfighting and ram fights. In the early 20th century Sultan Mehmed V used the pavilions for rest, and in 1910 the complex received the kings of Bulgaria and Serbia as state guests.
Following the establishment of the Republic of Turkey the two pavilions were repurposed as museum spaces. The smaller building became the Museum of Historical Pavilions while the main ceremonial pavilion was set up as a Museum of the Tanzimat Era. Both pavilions underwent full restoration in the 1980s and the site was reopened in 1987. Administration of the complex passed to the national body responsible for former palace properties, and the enclosed gardens remain set behind high protective walls.
The complex occupies about 25 hectares within a planted recreational area historically divided into three named sections: the part with a pool called the Ihlamur Mahalli, the Muhabbet Garden, and the Hacı Huseyin vineyard. Two separate pavilion buildings stand within the enclosed grounds, set back from the surrounding city in a shallow valley between the districts of Beşiktaş and Nişantaşı. High perimeter walls surround the site and shield the gardens and buildings from adjacent urban activity.
The larger Merasim Pavilion, the ceremonial building, is rectangular and stands one storey high on a raised stone plinth. Its exterior is built of dressed stone and features a prominent ceremonial stair giving direct access to the principal level, together with two side loggias. Carved ornament and finishes in a baroque-influenced manner enliven the outside. Interiors follow a European decorative program, including a fireplace veneered with porcelain tiles, ceilings painted with panoramic scenes, crystal chandeliers, European-style furniture complemented by Turkish carpets, and decorative vases.
The Maiyet Pavilion, intended for private use and for members of the sultan’s entourage, appears in descriptions as a more modest companion building. One depiction presents it as a single-storey structure also raised on a high plinth with a ceremonial stair, carved exterior decoration, and four rooms placed at the corners with interiors finished in an eastern style. Another description portrays the same pavilion as a smaller, slightly detached two-storey building with a double-ramp staircase to the entrance façade, a central entrance hall with an internal stair, and the same arrangement of four corner rooms, with simpler ornament compared with the Merasim building.
Physical modifications to the site include the demolition of earlier 18th-century mansions to make way for the mid-19th century construction. The two pavilions and surrounding planted compartments were conserved and restored in the late 20th century; the buildings stand today as restored historic interiors and exterior stonework, maintained under the national palaces administration and retained within the original walled garden setting.
No. 72996
No. 76636
No. 58814
No. 98318
Comments
Comments for Ihlamur Palace will require a verified account before posting.
We'll send a verification link before your first comment is published.