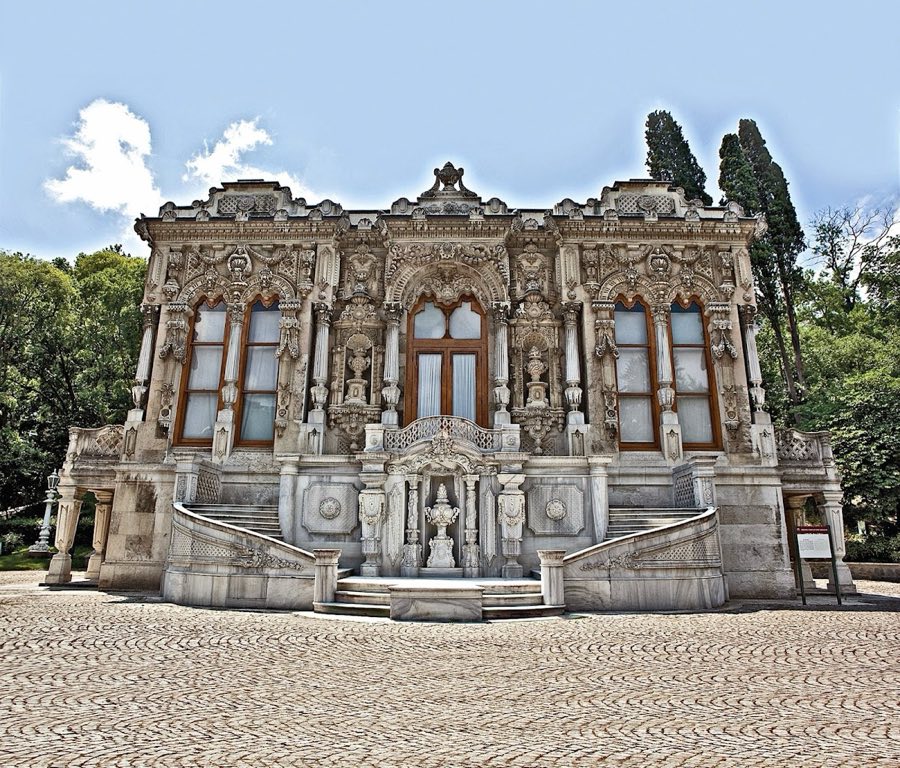
No. 84132
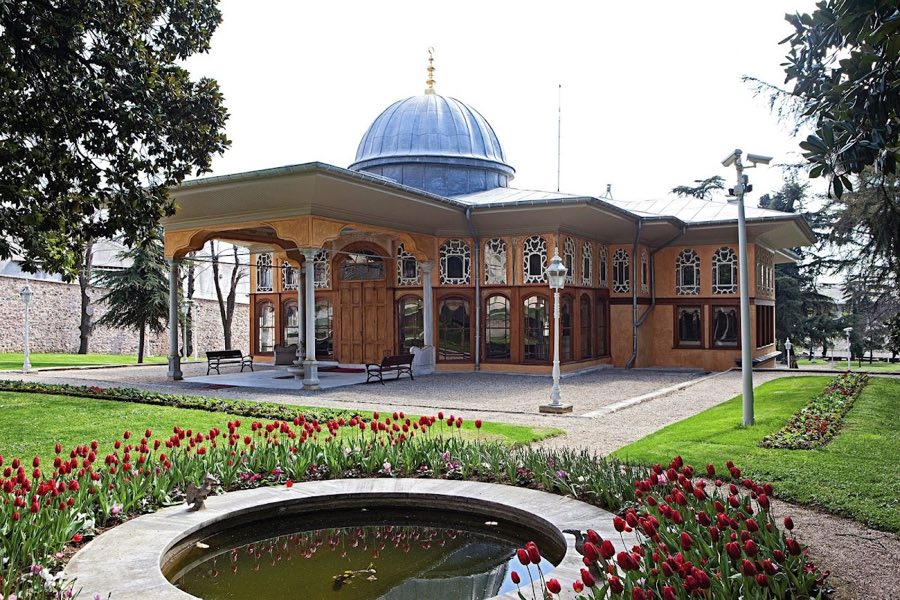
Ihlamur Palace
Turkey
PalaceRestored19th century
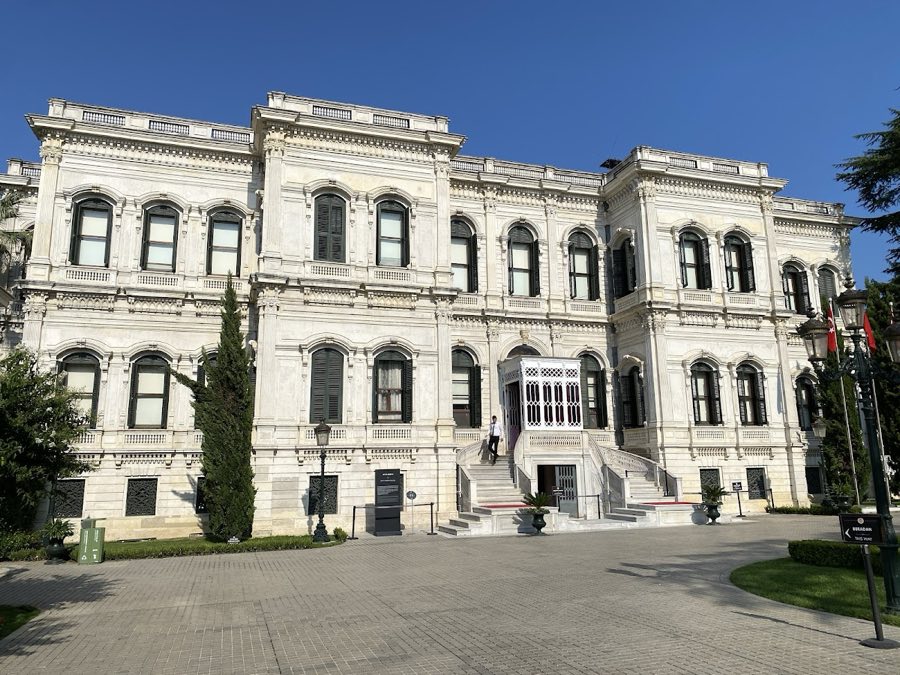
No. 72996
Palace · Turkey
No. 72996 · 41.049 N, 29.011 E
Quick summary
Yıldız Palace is a palace in Turkey with origins associated with the 19th century.
See all castles in TurkeyYıldız Palace in Istanbul, Turkey is an Ottoman imperial complex whose origins lie in royal gardens and hunting grounds, with use recorded from the early 1600s and major growth during the late Ottoman period of the 19th century. The site began as a small wooden mansion used by Ahmed I and later as hunting grounds under Murad IV, and it later acquired structures and gardens that reflect the courtly tastes and state functions of the Ottoman dynasty. Over time the site became one of the empire’s principal residences and a center of government, reaching its greatest political importance in the final decades of Ottoman rule.
During the first centuries of its development the area was shaped by royal patronage and garden-making. A notable early monument is the Fountain of Selim III, erected in 1805 to honor Mustafa III, and the first formal gardens there were created under Mihrişah Sultan, mother of Selim III. In the early 19th century Mahmud II transformed part of the grounds into a military drill area after the abolition of the Janissary corps and, in 1834, established a pavilion named Yıldız to observe manoeuvres. Another explanation for the place name holds that Abdulmecid I gave his father’s pavilion to a concubine named Yıldız.
Abdülaziz I, ruling from 1861 to 1876, added pavilions and improved connections to the Bosporus shoreline, including a bridge toward the newer Çırağan Palace. From 1877 Abdul Hamid II made Yıldız his principal residence and turned the dispersed pavilions into a functioning imperial palace and administrative centre. He governed largely from this complex and the name Yıldız became shorthand for his government. The palace was enclosed by high walls and externally protected by a substantial garrison while its household supported a large resident population and many internal services.
Political upheaval reached Yıldız in the spring of 1909 when an event known as the Incursion of Yıldız took place on 27 April, leading to the deposition of Abdul Hamid II and his replacement by his brother Mehmed V. The palace was looted during this crisis, though the imperial library was preserved. Mehmed V made brief stays and died at Yıldız in July 1918. His successor Mehmed VI lived at the palace during his reign and departed from Yıldız for exile in November 1922, an act that marked the end of Ottoman imperial rule.
After two years of vacancy the complex was repurposed for military education beginning in 1924, and in 1925 the Directorate of National Palaces assumed responsibility for parts of the site including the Şale Pavilion. From 1937 a technical school, now Yıldız Technical University, took over several former harem buildings. Military institutions left the premises in stages through the late 20th century and the main palace buildings were transferred to civilian cultural authorities, after which progressive restoration and public openings began. The Şale Pavilion opened to the public in 1985 and wider access was arranged from 1993. Museum and state functions continued within the complex, and following a restoration campaign begun in 2019 the palace reopened as a museum in 2024.
Yıldız Palace is not a single building but a broad complex of pavilions, villas and service structures set within formal gardens and groves, extending from the Marmara and Bosporus shoreline up the slope to a ridge. The site is arranged as a series of enclosed courtyards separated by high walls, creating progressively restricted zones of access. Three concentric fortified rings enclose the core, and three principal gates regulate entry: the Small Gate (kucuk-kapu), the Queen Mother gate, and the Sultanate gate, each with its own uses and guard detachments.
The outer court, sometimes called the exterior palace, contains reception and administrative buildings along with service quarters. The Grand Mabeyn, built on the hilltop in the 1860s, follows the plan of a traditional Ottoman house with a large central salon faced by a fountain and served as a formal reception space in the late 19th century. An observation kiosk erected in 1889 faces the parade ground and was linked to the reception wing by a glazed corridor. Aides’ quarters present a chalet-like façade and comprise five separate apartments, each with its own entrance. The armory is a long, low building with a richly modelled Baroque façade and a mezzanine level that now houses a cultural research centre. The Aghas’ Wing once housed court officers, later accommodated a school and since 1996 contains the university’s Faculty of Foreign Languages.
Inside the inner court, reserved for the sultan, his family and the harem, a group of residential pavilions and private service buildings cluster around gardens. The Small Mabeyn, completed in 1900, served as the sultan’s private working residence and features Art Nouveau ornament on its elevations, a large enclosed winter garden on the upper floor and richly finished interiors linked to the sultan’s bathing suite. The private apartments form a two-storey block connected to the labyrinthine consorts’ villas, which are linked by glazed corridors and include three villas for kadin efendi (senior consorts), two for cariye (concubines) and a smaller house for the hazinedar usta (chief treasurer), together with a dedicated harem bath. The Queen Mother’s apartments are among the earliest large pavilions in the complex, first occupied in April 1877 and later expanded; this building now serves as the university rectorate. A theatre built in 1889 displays neo‑Baroque decoration and a starry ceiling motif, and its stalls were arranged without fixed seating so spectators would not turn their backs on the sultan’s box. The long wing known as the Palace of the Moat provided residence for imperial widows under Abdul Hamid II, later served as student housing after 1937 and today houses faculties of art and social sciences. The Pages’ Wing, raised between the 1880s and 1900, presents four separate entrances and was adapted in 1937 to accommodate the Faculty of Architecture.
Beyond the inner enclosures the outer garden, now Yıldız Park, contains several celebrated pavilions and garden features. The Şale Pavilion began life as a harem bath, was transformed into a chalet-style residence before 1880 and was enlarged in the late 19th century into a three-storey building with a characteristic façade, multiple staircases and some sixty-four rooms. Highlights include a Pearl Room and a Ceremonial Hall fitted with a large handwoven carpet measuring roughly four hundred square metres. The small Çadır, or Tent Pavilion, sits with views toward the Bosporus and dates to 1871, now used as a café. The Malta Pavilion, also built in 1871, is a two-storey, classically influenced building with a tripartite plan centring on a large hall. The imperial porcelain works were established in 1892 to produce European-style ceramics for court use, rebuilt after the earthquake of 1894 and housed in a trapezoidal-plan building whose façades recall medieval European forms with late‑19th‑century decorative details; recorded production runs occurred from 1895 to 1909 and 1911 to 1920, with continuous manufacture resuming from 1962 onward.
The central garden area was laid out in 1888 in the English style, with greenhouses, ornamental grottoes, bridges and boathouses. A canal shaped to spell the sultan’s name in Arabic script stands at the garden’s centre and an island once accommodated birds gifted by the Emperor of Japan, including ducks, peacocks, cranes, pelicans and brightly coloured carp.
Service and ceremonial buildings include a long, roughly ninety-metre library building that adjoins the residential quarters and served as Abdul Hamid II’s private library, today housing the Yıldız Palace Museum. A rococo-style fountain erected in 1805 survives from earlier phases of the site. The complex also contains the Hamidiye or Yıldız Mosque dated to 1885–1886 and a clock tower completed in 1890 that combines orientalist and neo-Gothic influences. Many historic pavilions are in active institutional use, hosting university faculties, museum displays and administrative offices, and several parts of the complex have been conserved and reopened for cultural use, including the palace’s museum functions.
No. 84132
No. 76636
No. 98318
No. 58814
Comments
Comments for Yıldız Palace will require a verified account before posting.
We'll send a verification link before your first comment is published.