No. 57811
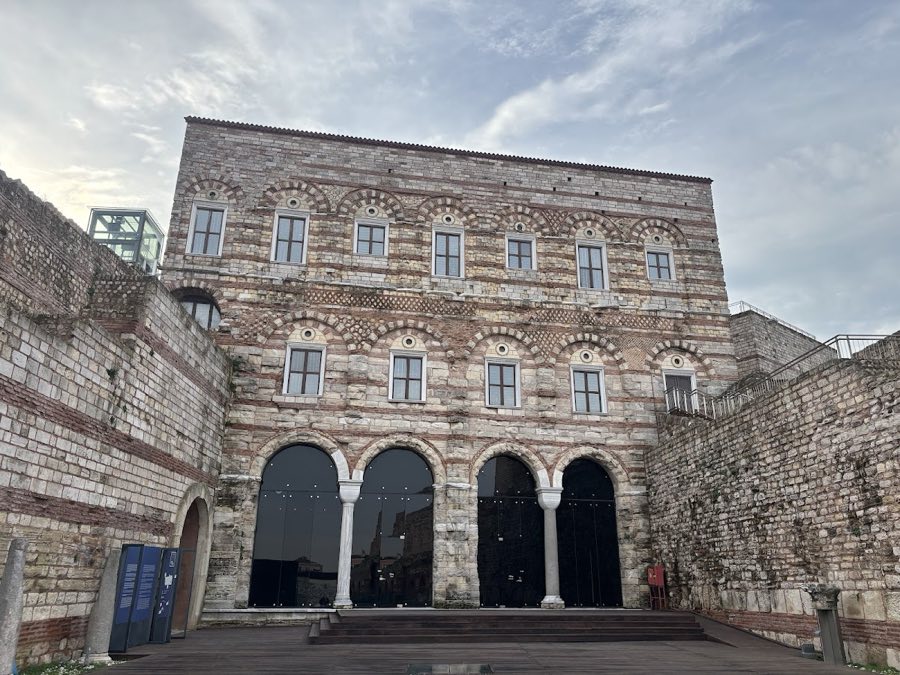
Ibrahim Pasha Palace
Turkey
PalaceRestoredFor events15th century
No. 98318
Palace · Turkey
No. 98318 · 41.013 N, 28.984 E
Quick summary
Topkapı Palace is a palace in Turkey with origins associated with the 15th century.
See all castles in TurkeyTopkapı Palace in Istanbul, Turkey, is the principal Ottoman imperial palace erected by the Ottoman state in the mid‑15th century, with building works beginning under Sultan Mehmed II around 1459. Raised on the acropolis of the ancient Greek and Byzantine city known as Byzantion and later Constantinople, the complex became the dynasty’s main urban residence and the centre of central government throughout the early modern Ottoman period. Its position on the promontory and its combined residential and administrative role gave it a central place in imperial ceremony and governance from the fifteenth century onward.
Work on the original palace core took place during Mehmed II’s reign, with the earliest phase completed in the 1460s. In the last decades of the fifteenth century the ruler established formal rules of court access and precedence in the Kanunname, a law code issued in 1477 and again in 1481, which fixed patterns of seclusion and ceremonial circulation inside the complex. These regulations shaped how the palace was organized and how people moved through its successive courtyards.
The sixteenth century brought large‑scale enlargement and reordering, especially under the reign of Süleyman the Magnificent, when the harem was extended and new suites and service buildings were added. A catastrophic fire in the palace kitchens in 1574 led to substantial rebuilding and further enlargement under the master imperial architect Mimar Sinan. Repairs and redecoration also followed the earthquake of 1509 and a major harem fire in 1665, each episode producing renewed building campaigns and altered interiors.
From the late seventeenth century the palace gradually lost its pre‑eminence as several later sultans preferred riverside and Bosphorus residences. Nevertheless Topkapı continued to host core institutions for some time, retaining the imperial treasury, the palace library, certain mosques and the mint even after the court moved its principal residence to Dolmabahçe in the mid‑nineteenth century under Sultan Abdülmecid I, a relocation completed by about 1856. In the later Ottoman period the complex also acquired eighteenth and nineteenth‑century decorative layers and Europeanizing pavilions.
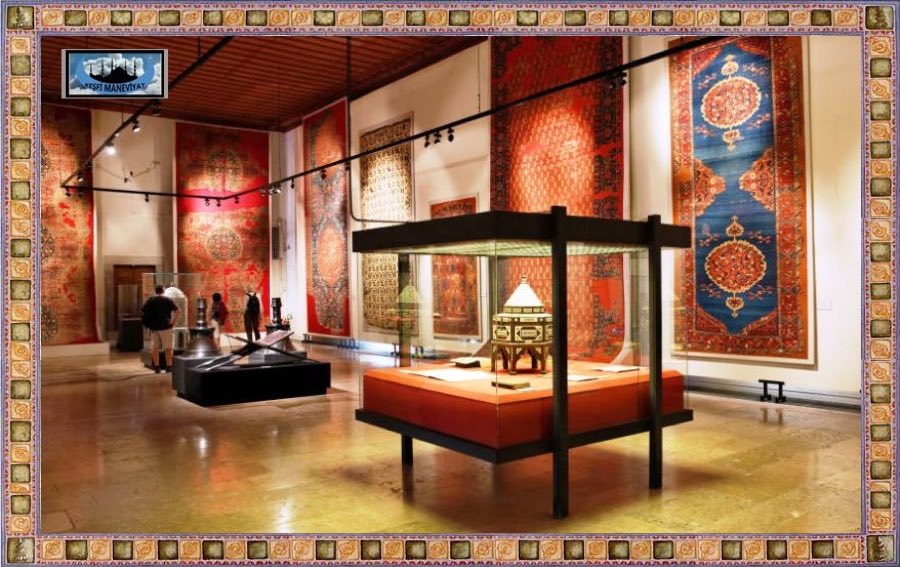
After the collapse of the Ottoman state the palace was converted into a public museum by government decree on 3 April 1924 and placed under national cultural administration. The collections assembled there include extensive ceramics, imperial garments, arms and armor, illuminated manuscripts such as an important Qur’an copy, and the imperial treasury with famous jeweled objects. The complex and its grounds were later included within the city’s designated historic areas and given international heritage recognition in 1985.
The palace occupies a long rectangular site on Seraglio Point, oriented roughly south to north toward the Bosphorus, and is enclosed by high defensive walls that extend for several kilometres. The layout is organized as a sequence of major open courts, normally counted as four principal courtyards plus the harem and occasionally treated as including a separate seafront court. Estimates of the overall area place the complex at roughly sixty to seventy hectares. The ensemble combines stone and brick masonry, domed halls and arcade lines, with monumental gates placed along the main axis to control movement from the outer precincts to the sultan’s private zones.
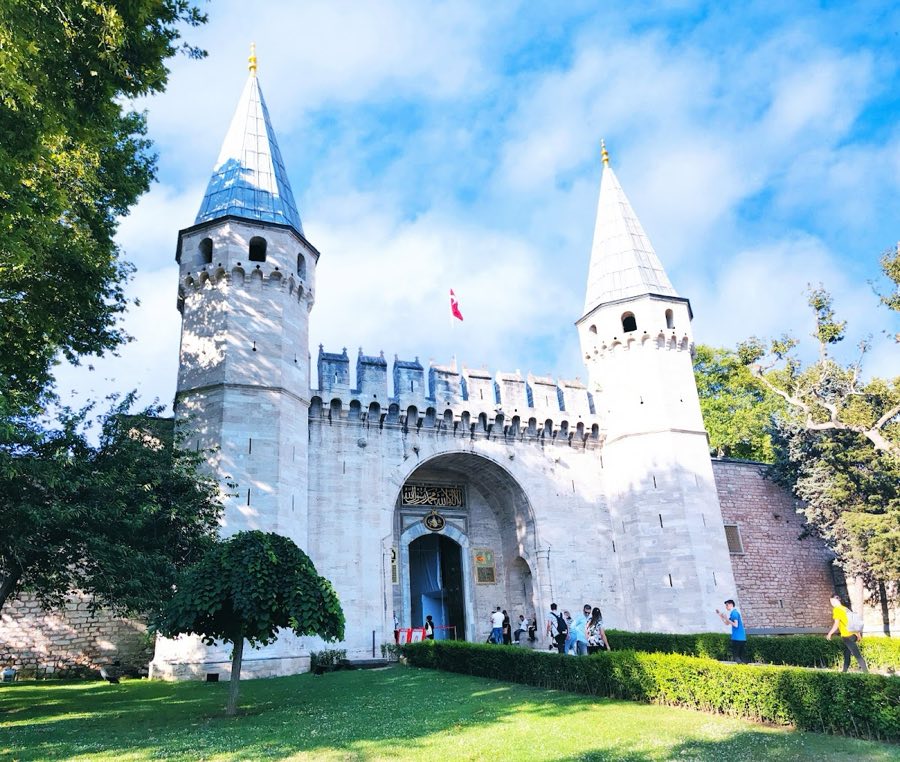
The main access sequence begins with the great southern entrance known as the Imperial Gate, originally dated to the late fifteenth century and later given marble facing in the nineteenth century. Beyond it the Middle Gate, called the Gate of Salutation, opens into the second open court. A further threshold, the Gate of Felicity, gives entry to the third courtyard and serves as the formal boundary to the sultan’s private domain. These gateways mark changes in status and circulation and were fitted with inscriptions, gilded calligraphy and imperial monograms to signal their ceremonial function.
The first and outermost court is a broad service and ceremonial forecourt that contains the former mint and the old church converted for palace use, Hagia Irene. The second court, historically named the Council Square, is surrounded by the bakery, hospital, the Janissary quarters, stables, the great kitchens and the domed council building. The third court contains the private suite and state rooms, including the privy chamber, the inner treasury and the palace library. A fourth, quieter court and the sprawling harem complex lie further north on higher ground; the harem forms a dense cluster of more than three hundred rooms, passages and small courts. Along the sea edge there was once a line of pavilions and kiosks, most of which were removed in the nineteenth century, though a few seaside kiosks survive.
Several named buildings demonstrate the variety of palace functions. The domed council hall sits near the council offices and clerical rooms. The audience pavilion is a square kiosk supported by numerous columns and contains the throne chamber. The Conqueror’s Pavilion houses part of the imperial treasury collections, while an adjacent stone and brick treasury hall is covered by a series of eight domes. The Tower of Justice rises above the complex as the tallest multi‑storey structure. The kitchens retain fifteenth‑century cores but were rebuilt and expanded after fires, notably with two long rows and twenty broad chimneys added in the late sixteenth century by the master architect working for the court. The imperial stables lie several metres below the courtyard level, and the library built in 1719 is cross‑shaped with a central dome. The Chamber of Sacred Relics sits within the sultan’s private precinct.
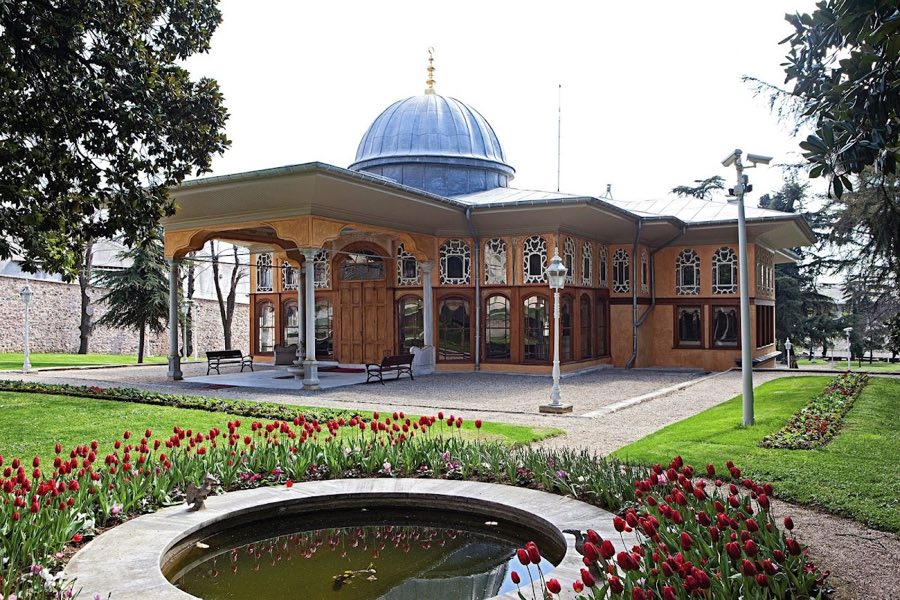
Building materials and finishes range from load‑bearing stone and brick to marble pillars, arcades and tiled wall surfaces. İznik and Kütahya tiles appear in important rooms, while many gates and chambers bear large inscriptions, Qur’anic verses and gilded Ottoman calligraphy. Eighteenth‑ and nineteenth‑century repaintings introduced rococo and Empire touches in some interiors, and a large seaside pavilion of nineteenth‑century Europeanising taste was added during that period. Service infrastructure includes an underground Byzantine cistern beneath the second courtyard, extensive kitchen complexes with specialised workspaces and staff baths, and a mosque for palace personnel.
Archaeological work and display have brought older layers to light across the site. Excavations revealed a Roman‑period gallery reported in 2021, a basilica or palace basilica uncovered in 1937, and a substantial Byzantine cistern under the Second Courtyard. Stone funerary monuments, baptismal fonts and architectural fragments such as pilasters and capitals have been found, conserved and exhibited within the complex. Many principal buildings and courtyards survive today, though repeated fires, earthquakes and later nineteenth‑century waterfront alterations have left a palimpsest of repair, rebuilding and stylistic change.
No. 57811
No. 76636
No. 58814
No. 46885
Comments
Comments for Topkapı Palace will require a verified account before posting.
We'll send a verification link before your first comment is published.