No. 28479
Łyskaŭ Castle
Belarus
CastleRuin17th century
No. 15865
Castle · Belarus
No. 15865 · 52.766 N, 25.122 E
For rent
Kosava Castle is marked for bookable castle accommodation. Nightly pricing, sleeps count, stay rules, and amenities are displayed only when public operator data is available.
Rental type: Hotel / bookable stay, Short-stay rental
Short-term availability: Bookable accommodation signal
For events
Kosava Castle is marked as a château or castle venue lead. Capacity, indoor/outdoor spaces, catering rules, and accommodation options are published only after public verification.
Event types: Private events, Cultural gatherings, Filming and photography
Accommodation: Accommodation signal present
Quick summary
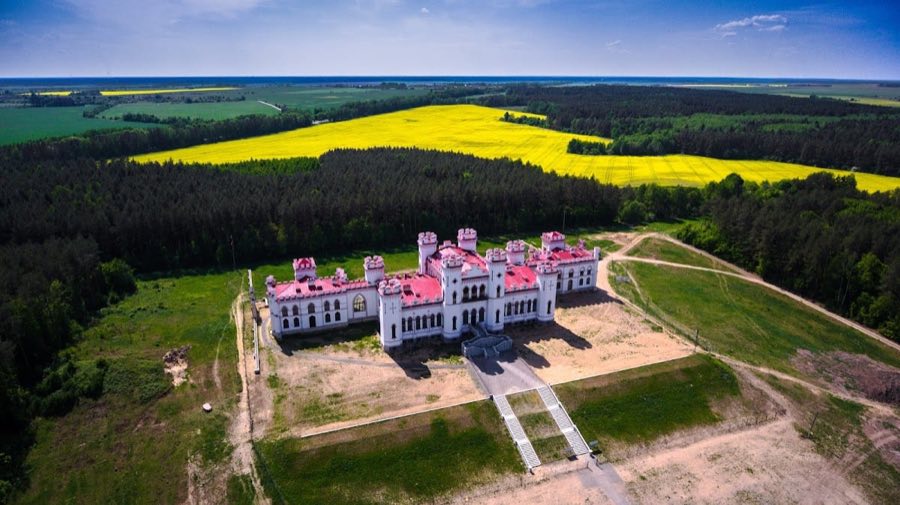
Kosava Castle is a castle in Belarus with origins associated with the 19th century.
See all castles in BelarusKosava Castle, also known as the Puslovsky Palace, is situated in the town of Kosava in present-day Belarus. The site lies within the Brest Region and is part of the Ivatsevichy District. Its origins are linked to the local noble estates of the Grand Duchy of Lithuania and later the Polish-Lithuanian Commonwealth.
The earliest known reference to Kosava dates back to 1494, when Grand Duke Alexander Jagiellon granted the land to his treasurer, Jan Chreptovich. Over the following centuries, the estate changed ownership among several prominent noble families, including the Chreptovichs, Sangushkos, Flemings, Czartoryskis, and Sapiehas. Each family influenced the property’s development, but none left as marked a legacy as the Puslovsky family.
In 1821, Wojciech Puslovsky acquired the estate. Besides initiating the local industry by establishing a carpet factory, he dedicated efforts to religious restoration, either building or renovating around sixty churches in the surrounding area. His son, Vandalin Puslovsky, an industrialist and patron of the arts, undertook the construction of a grand palace beginning in 1830. Designed by Warsaw architect Franciszek Jaszczołd, this neogothic residence was completed by 1838. Later in the 19th century, architect Władysław Marconi contributed to the palace’s reconstruction and interior design, incorporating medieval gothic motifs.
The palace formed a cohesive ensemble with the neighboring historic estate of General Tadeusz Kościuszko, born in Kosava in 1746. This arrangement created a unique cultural landmark, blending national heritage with architectural grandeur. Over time, the palace welcomed illustrious visitors such as the artist Napoleon Orda; writers Henryk Sienkiewicz and Eliza Orzeszkowa; Marshal Józef Piłsudski; and historian Wacław Łastowski.
Namesake Leonard Puslovsky, the third family owner, eventually sold the palace to cover personal debts, after which ownership passed through various hands, including a Russian merchant named Alexandrov, Princess Anna Trubetskaya, Princess Abamalek, and Prince Oldenburg.
World War I brought severe damage to the palace. It was looted, with valuable artworks, rare books, statues, and manuscripts stolen or lost. The gardens and greenhouses were devastated, leaving only a few lilac and hawthorn bushes intact. Many valuables disappeared abroad during this period of instability.
Between 1921 and 1939, when Kosava was part of Poland, the palace underwent restoration and served as the district’s administrative center and a horticultural school. Some original interior heating elements, such as stoves and fireplaces, survived until 1939.
In the early years of World War II, the palace was occupied by Soviet Red Army units. The most severe damage occurred later during Nazi occupation. In 1944, local partisans deliberately set the palace on fire to prevent its conversion into a German military hospital. This act left the building’s roof destroyed, walls partially collapsed, and foundations damaged. Portions of stained glass windows withstood the fire, but the nearby Kościuszko family house was also burned.
After the war, the estate became the property of the state forestry authority. This change led to the removal of many valuable tree species and replanting with pines, which concealed the ruins for many years. An attempt was made in 1947 to convert part of the palace into a children’s home, but this was abandoned due to insufficient resources.
Restoration efforts were eventually planned by architects from the Belarusian state enterprise “Brestrestavratsiyaproekt.” These plans sought to restore the palace, Kościuszko’s estate, and the surrounding park as a unified cultural landscape. Recognition by UNESCO brought financial support, including a grant of $50,000 for preparatory restoration work.
Since 2008, restoration has progressed steadily. The palace was officially reopened in December 2022, marking a significant milestone in the preservation of its historical and cultural legacy. The site has been integrated into various heritage and cultural programs and benefits from state funding aimed at conserving Belarusian monuments.
Kosava Castle is a striking neogothic residence distinctly fashioned to resemble a fortified medieval castle. The complex sits atop an artificial hill and occupies an area of approximately 40 hectares, expanding to 55 hectares when including the parkland. Its design reflects a deliberate departure from classical palace traditions, embodying a retro-gothic style that challenged contemporary architectural norms associated with Tsarist Russia.
The palace’s layout is organized symmetrically along a central axis that begins with the main entrance portico facing the nearby locality of Ruzhany, proceeds through formal gardens and terraces, and culminates at an ornamental lake with a small island. In addition to the main entrance, two other porticos provided access: a northern portico and a hunting portico oriented towards the town of Kosava, the latter’s exact location now unknown.
The structure comprises a central two-story block bookended by two one-story wings, interconnected by narrow galleries featuring pointed arches. Variations in height between these elements create a dynamic and precise geometric composition. At each corner of the central block are faceted towers of different heights, while corner buttresses resembling towers reinforce the wings. The façades are rhythmically patterned with pointed arches, window niches, and tower-like features, all contributing to the fortress-like appearance of the palace.
Twelve octagonal towers symbolize the months of the year. Among them, four towers representing the fertile months—May through August—are distinctly taller, with the July and August towers reaching the highest points. This symbolic design connects the château to the cycles of nature.
The gothic influence is visible through battlemented towers topped with crenellations (a notched parapet), narrow slit-like embrasures intended originally for defense, and decorative elements such as pinnacles and machicolations—stone openings traditionally used to drop materials on attackers while serving as ornamental features. Together, these details give the building the character of a “small castle.”
Inside, the palace consists of 132 individually designed rooms. One wing housed an art gallery and a library containing roughly 10,000 rare books. The other wing contained residential quarters. A notable architectural feature was a special corridor and window configuration that allowed a single room to receive direct sunlight for two and a half days each year, a phenomenon commemorated as the “Day of the Room.”
Several rooms were named and assigned specific uses, including the White Hall, adorned with ceramic tiles, which served as a grand ballroom. The Black Hall was designated for card games, while the Pink Hall functioned as a workspace and music room. Other rooms bore titles such as Blue, Silver, Golden, Glass, and Mirror, each lavishly decorated with tapestries, carpets, marble, intricate fireplaces, and sculptural artworks.
Underfloor heating was installed throughout the palace. The heating apparatus was manufactured in Stąporków, Poland, while ceramic tiles came from Austria, reflecting the international connections in the palace’s construction. Bricks used in the building were also imported from abroad.
Surrounding the palace is an extensive parkland designed by Franciszek Jaszczołd in the style of Italian Renaissance gardens. This garden integrated the preexisting old park that belonged to Kościuszko’s estate. The park featured more than 150 species of exotic plants and included a greenhouse for rare botanical specimens. Its terrain gently sloped down toward three artificial ponds, interconnected with fountains placed on terraces.
Auxiliary structures included a chapel set on a circular plot covered with periwinkle located on the park’s western side, as well as functional buildings such as a kitchen, a distillery, and stables. Between the distillery and the ponds were the fruit garden, greenhouse, and gardener’s house. The Kosava River flanked the park’s northeastern boundary, where a system of three lakes was separated by dams lined with willow trees.
Following wartime damage, restoration efforts have addressed the palace’s foundation, waterproofing, and structural repairs. Work included installing modern utilities—electricity, water, and sewage systems—repairing internal walls, restoring windows, and painting the façades. By 2019, two entrance gates and the grand central staircase with its balustrade were rebuilt, allowing views toward the Kościuszko estate and lake. Heating was restored through a newly installed boiler house.
Since 2020, part of the palace functions as a hotel with six rooms and a restaurant named after Count Puslovsky. Visitors also have access to five observation halls that display temporary museum exhibitions established since 2017. Some of the most challenging restoration tasks have involved recreating large gilded paneled doors and repairing wooden stained-glass windows.
Plans continue to restore the palace’s colorful interior rooms, the park’s gardens, original parquet flooring, chandeliers, and several fireplaces, including a French-style hearth in the central White Hall. The entire ensemble is recognized as a cultural monument and is intended to host international cultural and scientific events upon restoration completion.
No. 28479
No. 96378
No. 49183
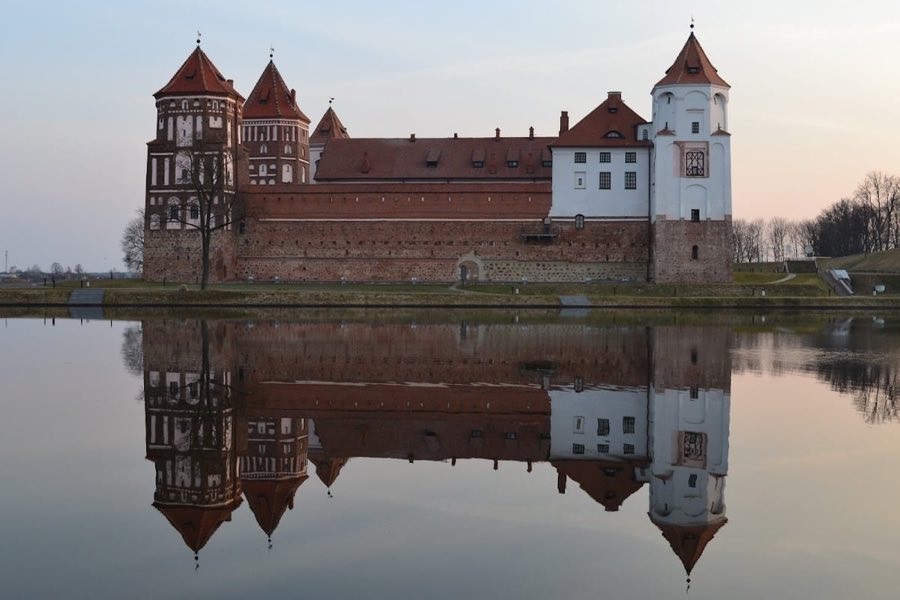
No. 67777
Comments
Comments for Kosava Castle will require a verified account before posting.
We'll send a verification link before your first comment is published.