No. 76074
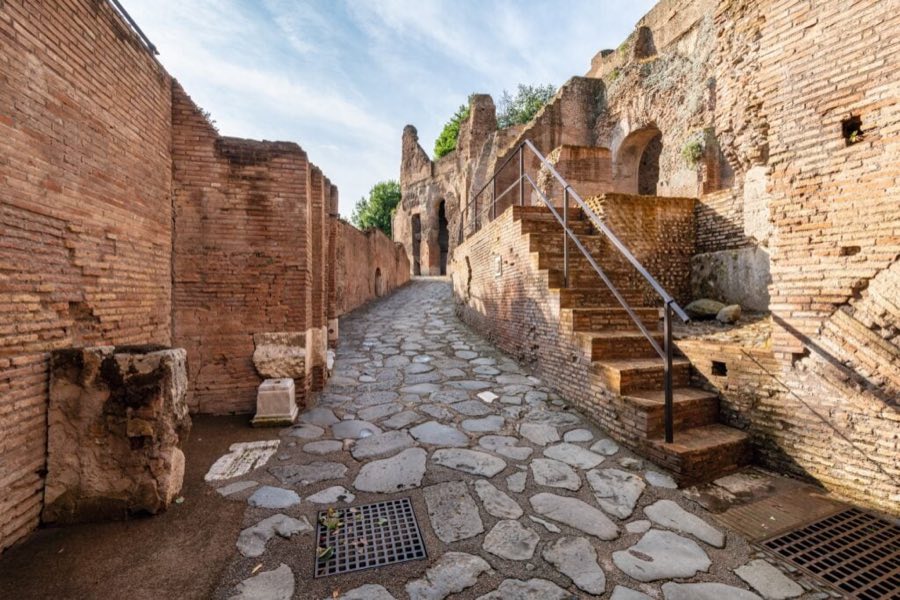
Domus Tiberiana
Italy
PalaceRestored16th century
No. 61309
Palace · Italy
No. 61309 · 41.887 N, 12.505 E
For events
Lateran Palace, Rome is marked as a château or castle venue lead. Capacity, indoor/outdoor spaces, catering rules, and accommodation options are published only after public verification.
Event types: Private events, Cultural gatherings, Filming and photography
Quick summary
Lateran Palace, Rome is a palace in Rome, Italy with origins associated with the 12th century.
See all castles in ItalyLateran Palace in Rome, Italy, began within the Roman imperial world and came to be associated with the Christian church from the early fourth century. The site grew out of an elite Roman estate and was reshaped after it passed into imperial hands under Constantine I. Work on the neighbouring basilica began about 312, when Constantine cleared military barracks that stood beside the estate, and the house complex then entered a new phase as an imperial donation to the Bishop of Rome. From that point the place became central to papal life and public ritual.
In the fourth century the complex became the main home of the bishops of Rome, and it served as the papal residence for roughly a thousand years. During the late eighth and early ninth centuries Popes Hadrian I and Leo III enlarged the precinct and provided new ceremonial halls. Leo III in particular created two great state rooms for official receptions and synods, and by the early ninth century the Liber Pontificalis describes the site explicitly as a palace. Successive popes added rich liturgical furnishings and jeweled reliquaries in private chapels.
The building record shows repeated cycles of renewal and disaster. A major fire in the tenth century was repaired under Pope Sergius III, and the palace reached a high point of splendor under Innocent III in the late twelfth and early thirteenth centuries. Several important councils of the western church met at the Lateran, including the council of 1123 and later gatherings in 1139, 1179, 1213 and 1512. Beginning in the fourteenth century the papal court spent long periods away from Rome, and two destructive fires in 1307 and 1361 left severe damage that the palace never fully overcame.
Pope Sixtus V carried out a decisive transformation in 1586, removing most of the surviving medieval fabric and embarking on a comprehensive rebuilding. The new palace, built to late sixteenth-century designs and formally revealed in 1589, preserves only a few older monuments such as the private chapel and the Holy Stairs. Later renovations included a new east front completed under Clement XII in the eighteenth century. In the nineteenth and early twentieth centuries parts of the complex were used to display museum collections established by Gregory XVI, Pius IX and Pius XI.
The Lateran continued to play a role in modern history. On 11 February 1929 the Lateran Treaty was signed in the complex, and the palace and basilica thereafter enjoyed extraterritorial status for the Holy See. During the Second World War the Lateran area sheltered Jews and political refugees, and several clerics who acted to protect people there were later honoured for their assistance. Pope John XXIII restored diocesan offices at the palace, and since the late twentieth century the building has housed the offices of the Vicariate of Rome and the Vatican historical museum. In July 1993 a bomb damaged part of the Vicariate façade; repairs were finished in January 1996.
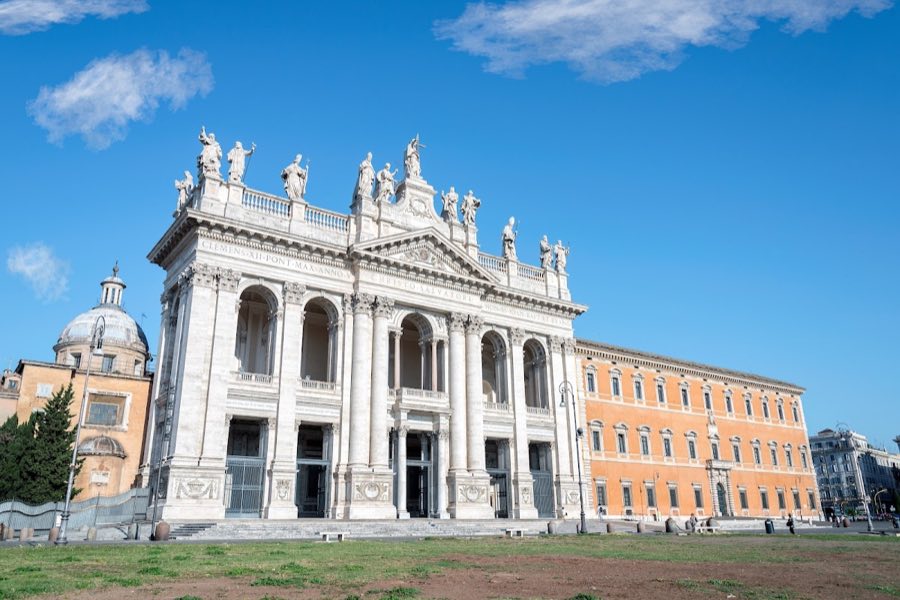
The site today forms a compact rectangular block with a central courtyard, set beside the Archbasilica of Saint John Lateran on Piazza San Giovanni. The standing palace largely reflects the rebuilding begun in the 1580s and shows the regular, restrained façade and ordered plan typical of that late Renaissance work. That later building is taller but occupies a smaller footprint than the medieval complex that once extended across a larger area. A handful of older monuments have been preserved or rebuilt near the basilica and are presented as distinct elements across the square.
One surviving medieval monument is the Leonian Triclinium, the medieval state dining hall created under Leo III. The original two‑storey range measured about fifty metres along its long axis, and the upper chamber included a main room of roughly twenty-six metres terminating in a principal apse (semi-circular sanctuary end). Smaller apses flanked the main one, and the room opened from a rectangular entrance antechamber that may once have had a portico. The apses were decorated with fresco painting and were faced with mosaic in the main apse, and the papal ceremonial seat stood in that principal recess. The medieval fabric is not intact; what remains have been rebuilt and the mosaics survive largely in later copies made in the eighteenth century.
The Aula Concilii, the other great hall attributed to Leo III, was an elongated reception chamber about fifty-three metres long and thirteen metres wide. Its arrangement included eleven apses set along the length, with a major apse at one end and five smaller recesses along each side. The hall contained a large porphyry fountain supplied by pressurized pipes linked to the restored Aqua Claudia aqueduct, and the interior displayed rows of columns and pilasters with a floor laid in opus sectile (decorative floor using cut stone). Side recesses held reclining couches for feasts and the main apse bore a mosaic featuring Christ and Mary alongside Saints Peter and Paul. These structural and decorative elements are known from descriptions, while surviving fragments have been integrated into later work.
The Sancta Sanctorum, the papal private chapel, and the Scala Santa, the Holy Stairs, are two monuments that were saved during the late sixteenth-century clearance and later re-erected in a separate building opposite the basilica. The chapel was richly fitted with jeweled reliquaries by popes such as Leo III and Paschal I, and the staircase has been conserved as a devotional feature. Both survive today largely as rebuilt or reassembled structures within the small building erected in 1589 that contains them, forming visible links to the medieval palace complex.
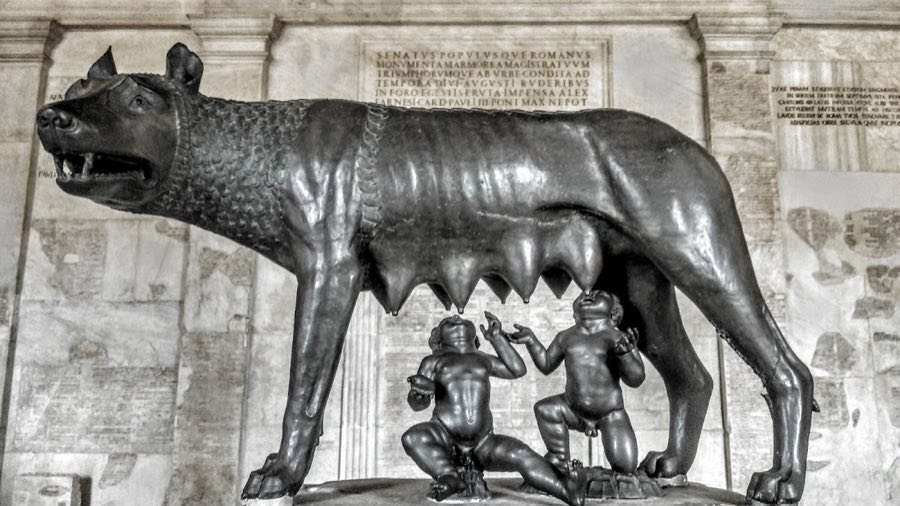
In front of the palace the open square is anchored by the Lateran Obelisk, an ancient Egyptian monolith standing over thirty metres in height alone and more than forty-five metres when set upon its base. The obelisk, re-erected at the Lateran in the late sixteenth century, dominates the urban setting and marks the historic approach to the basilica and palace. Other monumental elements once stood between the palace and church, including an equestrian statue that is now conserved in the Capitoline collection and represented by a copy in the city.
Overall, most of the medieval complex was removed in the 1580s and the present palace is mainly the product of that reconstruction, while select medieval spaces and decorative programs survive as fragments, rebuilt chapels, and later copies of important mosaics.
No. 76074
No. 60437
No. 90590
No. 26381
Comments
Comments for Lateran Palace, Rome will require a verified account before posting.
We'll send a verification link before your first comment is published.