No. 19625
Sheffield Castle
United Kingdom
CastleRestored13th century
No. 39771
Palace · United Kingdom
No. 39771 · 53.233 N, 0.536 W
For rent
Lincoln Medieval Bishop's Palace is marked for bookable castle accommodation. Nightly pricing, sleeps count, stay rules, and amenities are displayed only when public operator data is available.
Rental type: Hotel / bookable stay, Short-stay rental
Short-term availability: Bookable accommodation signal
Quick summary
Lincoln Medieval Bishop's Palace is a palace in United Kingdom with origins associated with the 12th century.
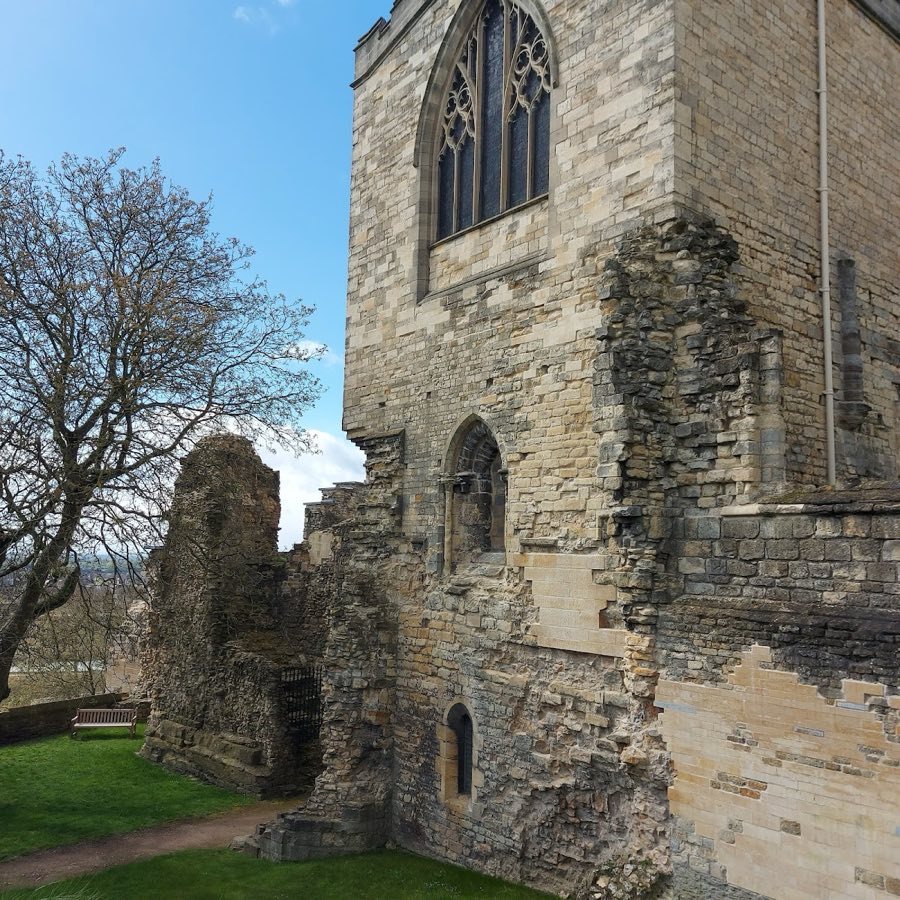
See all castles in United KingdomLincoln Medieval Bishop’s Palace in Lincoln, England is the medieval residence of the bishops of Lincoln, first established by the English church in the late 12th century during the medieval period. From its beginnings the palace occupied a central place in the Diocese of Lincoln, which once extended from the Humber to the Thames, and the complex was regarded in its time as among the most imposing ecclesiastical houses in England, reflecting the high status and resources of Lincoln’s bishops.
The palace grew through the high medieval centuries. In the 1230s Bishop St Hugh of Lincoln commissioned the East Hall, which was completed above an undercroft, and this hall became one of the site’s principal medieval elements. Further major building activity took place in the 1430s under Bishop William Alnwick, when a range of structures was added, including an enlarged chapel and a tower gatehouse that altered the palace’s southern and defensive profile.
The English Civil War brought damage to the palace and after the conflict the complex was largely neglected. In the years that followed the bishop’s principal home shifted away from Lincoln, with the household using Buckden Palace in Huntingdonshire as a main residence. Administrative changes in the 19th century also affected the bishop’s location; in 1841, after the diocese was reduced in size, the bishop moved to Riseholme north of Lincoln, though that arrangement was later abandoned and the hall there was sold.
By the late 18th and early 19th centuries the medieval fabric had fallen into advanced decay and was recorded by artists and surveyors. In the 1780s a visiting artist made detailed views of the ruins that show major parts in decline. During the 1840s a surveyor to the cathedral chapter carried out detailed surveys of the standing fabric, compared them with earlier documentary evidence including a 1647 parliamentary survey, and produced drawings that reconstructed the medieval appearance; those findings were presented in 1848. In the later 19th century parts of the palace precinct were reworked: an older building on the west side of the enclosure was substantially rebuilt in a Tudor-revival manner in 1886, and in 1888 the southern end of the medieval Great Hall was rebuilt and fitted out as a chapel.
In the mid-20th century the scale of the site was judged too great for the bishop’s needs and, after a decision in 1945, the bishop’s residence was relocated in 1948 to a house on the north side of the cathedral. The later Victorian palace within the enclosure served as a diocesan retreat centre for much of the 20th century and since 2009 has operated as a hotel. In 1954 the ruined medieval portions passed into state guardianship and subsequent decades have seen programmes of excavation, conservation and interpretation. A new garden plan was laid out at the start of the 21st century and a small vineyard was re-established in 2012, adding a contemporary layer to the long history of the site.
The palace occupies a steep site just below Lincoln Cathedral and sits immediately south of the Roman town wall that became the medieval defensive wall of the Bail, the enclosure that included Lincoln Castle and the cathedral. The complex unfolded around a courtyard within that enclosure, and surviving elements present a mix of high medieval masonry, later Victorian rebuilding, and ruinous fragments that reflect successive phases of use.
The East Hall is one of the clearest medieval survivors. Completed in the 1230s, it was raised above an undercroft (a vaulted storage or service space) and formed a principal ceremonial or communal chamber for the household. The undercroft survives as part of the substructure beneath the hall, and the East Hall’s position and form mark it out as a key component of the 13th-century palace.
Work from the 1430s produced a cluster of late medieval additions. An enlarged chapel and a tower gatehouse date to this campaign and changed the palace’s southern range and approach. A prominent late-medieval tower, known from later views as Alnwick Tower, appears in 18th-century drawings with an oriel window that then lacked glazing or other window fittings and prior to the application of later turrets and battlemented parapets that altered its silhouette.
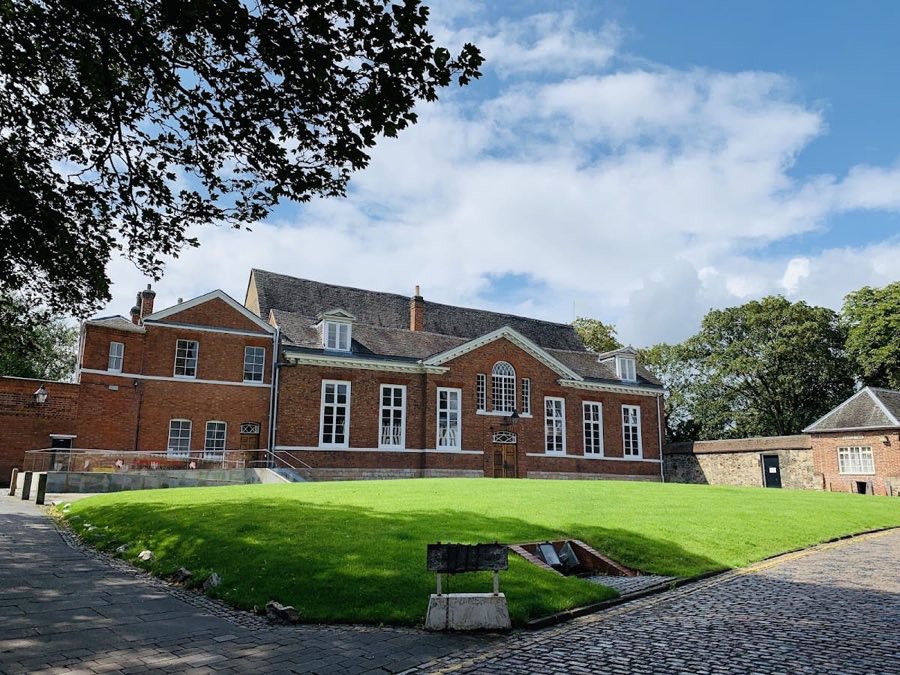
The medieval Great Hall survives in part. The southern section of that hall was rebuilt in the late 19th century and converted for use as a chapel, forming a distinctive junction between the medieval footprint and Victorian interventions. On the western side of the enclosure an older building was substantially remodelled in the 1880s in a Tudor-revival manner; that structure later served as the bishop’s Victorian palace and was transformed in the 20th and 21st centuries for institutional and hospitality uses.
Many medieval elements remain as standing ruin. From the late 18th century artists recorded the decayed west faces and southern views of the complex, and those images correspond with surviving fragments such as tower masonry, hall walls and sections of the enclosure. The ruined areas were placed in state care in 1954 and have since been conserved with archaeological excavation, structural stabilisation and interpretive work, so that much of the medieval plan and some vertical masonry survive for inspection. The site’s modern landscape includes a planned garden layout installed in 2001 and a revived vineyard planted in 2012, both occupying parts of the palace grounds and reflecting contemporary reuse of the historic enclosure.
No. 19625
No. 36945
No. 39112
No. 97208
Comments
Comments for Lincoln Medieval Bishop's Palace will require a verified account before posting.
We'll send a verification link before your first comment is published.