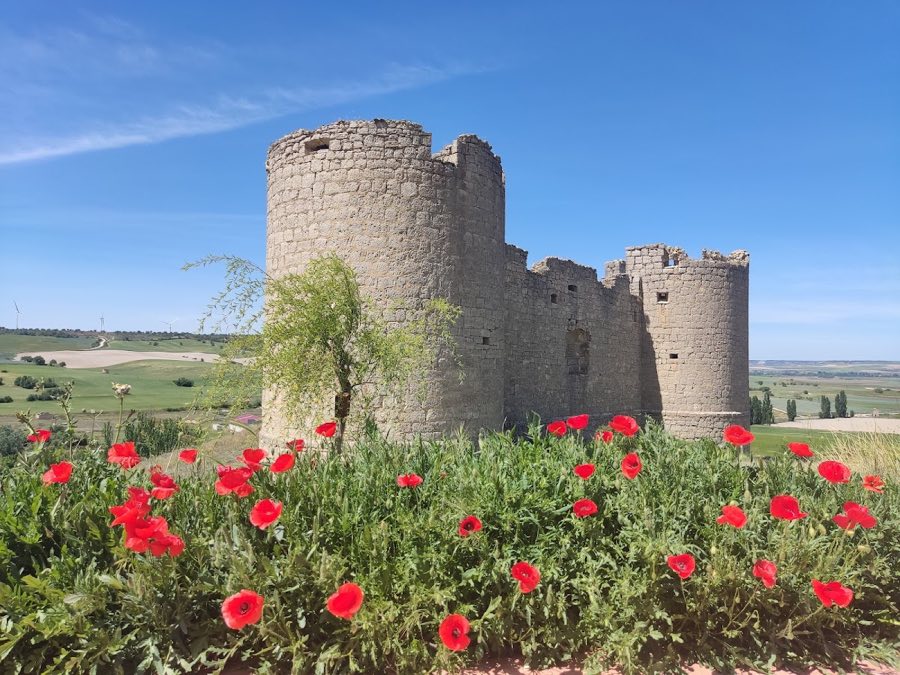
No. 72355
Castle of Hornillos de Cerrato
Spain
CastleRuin16th century
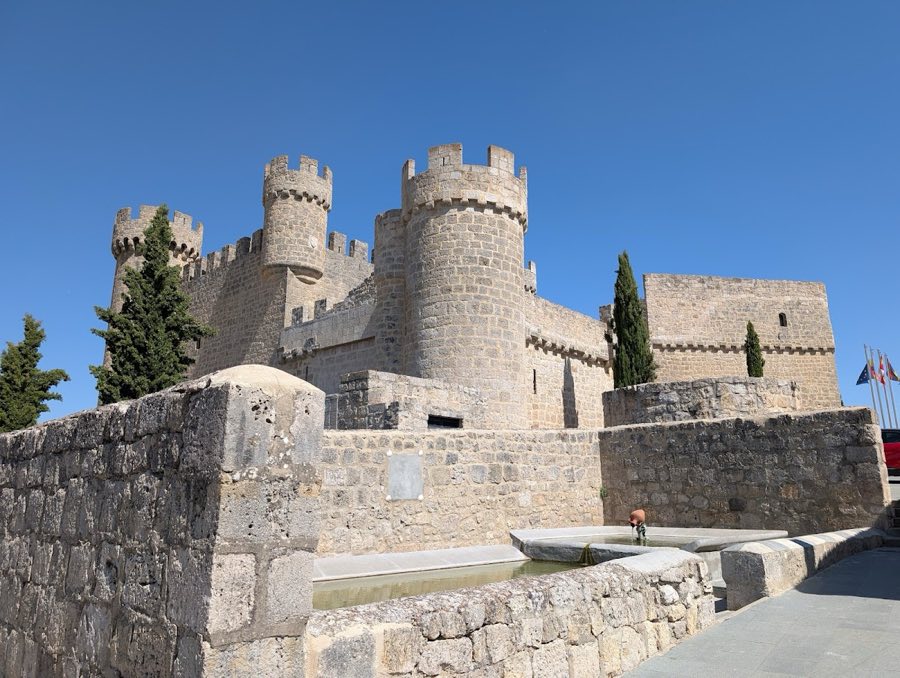
No. 89148
Castle · Spain
No. 89148 · 42.397 N, 4.036 W
For rent
Olmillos de Sasamón Castle is marked for bookable castle accommodation. Nightly pricing, sleeps count, stay rules, and amenities are displayed only when public operator data is available.
Rental type: Hotel / bookable stay, Short-stay rental
Short-term availability: Bookable accommodation signal
Quick summary
Olmillos de Sasamón Castle is a castle in Spain with origins associated with the 15th century.
See all castles in SpainThe Castle of Olmillos de Sasamón stands in Olmillos de Sasamón, Spain, and was raised by Castilian patrons in the fifteenth century.
In 1446 Pedro de Cartagena, a municipal magistrate from Burgos, commissioned the building as a leisure palace rather than as a purely military work. Pedro had acquired the local lordship after buying it from Diego Gómez de Sandoval, who had received that holding from King Juan II. Around 1440 Pedro established the Cartagena majorazgo that encompassed Olmillos, and he is recognized as the site’s founding patron.
By 1540 work on the nearby parish church of the Assumption was under way, and at that moment the residence received a rectangular tower intended for use as a stable or storage area. This addition completed the complex then understood as both a small fortress and a seigneurial house.
The estate passed by marriage from the Cartagena family into the Valoria line through Ángela Rodríguez Mausiño and Manuel Franco de Guzmán. In the early nineteenth century ownership moved again when Jacoba Giráldez married Mauricio Álvarez de Bohorques, the second Duke of Gor, and the castle came under the ducal household.
During the Peninsular War French forces occupied Burgos and the nearby town of Sasamón. In 1811 the Cortes of Cádiz suppressed feudal lordships by decree, and the dukes of Gor left the fortress neglected. In 1812 the building was abandoned after the guerrillero Santos Padilla set a fire that destroyed furniture and damaged part of the structure.
After the Napoleonic period much of the former patrimony was sold. Around 1815 Rosario, Viscountess of Valoria, disposed of large portions of the estate and the Arteche family acquired many properties, with the castle and local holdings adjudicated to Elisa Arteche Villabaso. Near the end of the twentieth century the San José family purchased the fortress and began a staged rehabilitation around 1989, employing reinforced concrete and a white stone finish for some repairs and for reconstructed battlements. In 2003 Jusef Nasser Eddin took ownership and carried out a second restoration lasting about two years with a budget near three million euros. That program used local stone and lime-and-cement mortars to consolidate the fabric, adapt the building for hospitality use, and complete work that led to the site’s inauguration in spring 2005.
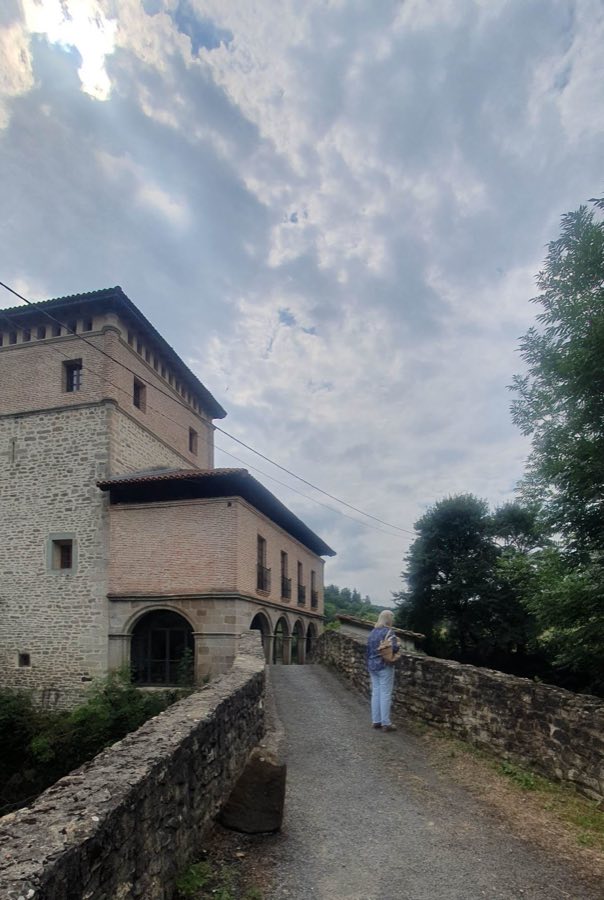
The complex presents a compact rectangular footprint set at the corners with rounded towers, combining the appearance of a modest fortress with the features of a noble residence. The masonry is largely composed of sillarejo, meaning small squared blocks laid in courses, with larger blocks placed at the lowest courses for solidity and more regular stonework applied to the rear walls. Carved shields appear in the facing stone, bearing the Cartagena motif of the fleur-de-lis.
Each corner is anchored by a circular tower that survives in excellent condition. Those rounded towers are topped by projecting parapets with openings, known as machicolations, which form a ring around the tower tops. The rounded towers also retain elements referred to locally as “giratones.” Restoration work in the early twenty-first century repaired and consolidated these towers while using local stone to match the original masonry.
The exterior defensive perimeter has left traces by the southern towers where fragments of the enclosing wall remain at ground level. A separating wall within the compound divides an inner parade courtyard from a more domestic sector that contained a half-basement and two upper floors. In the domestic zone the 1540 rectangular tower is documented as serving as a stable or storehouse and was incorporated into the house’s service facilities.
Interventions over the last decades have altered the visible fabric in documented ways. The first phase of modern repairs addressed roofs, staircases and portions of the west façade using reinforced concrete and a white stone finish, and rebuilt the battlements on the taller towers with that same stone. The later restoration replaced or darkened those white faces with local stone and lime-and-cement mortars, repointed joints, rebuilt several arches and vaults, repaired the chapel and the main gate with its corbels, and rehabilitated floors, the former stables and the outer rounded towers. Today the towers at the corners stand fully conserved, the interior division and service tower remain legible, and the repaired gate and chapel reflect the recent program of consolidation and adaptation.
No. 72355
No. 72597
No. 34203
No. 30351
Comments
Comments for Olmillos de Sasamón Castle will require a verified account before posting.
We'll send a verification link before your first comment is published.