No. 54602
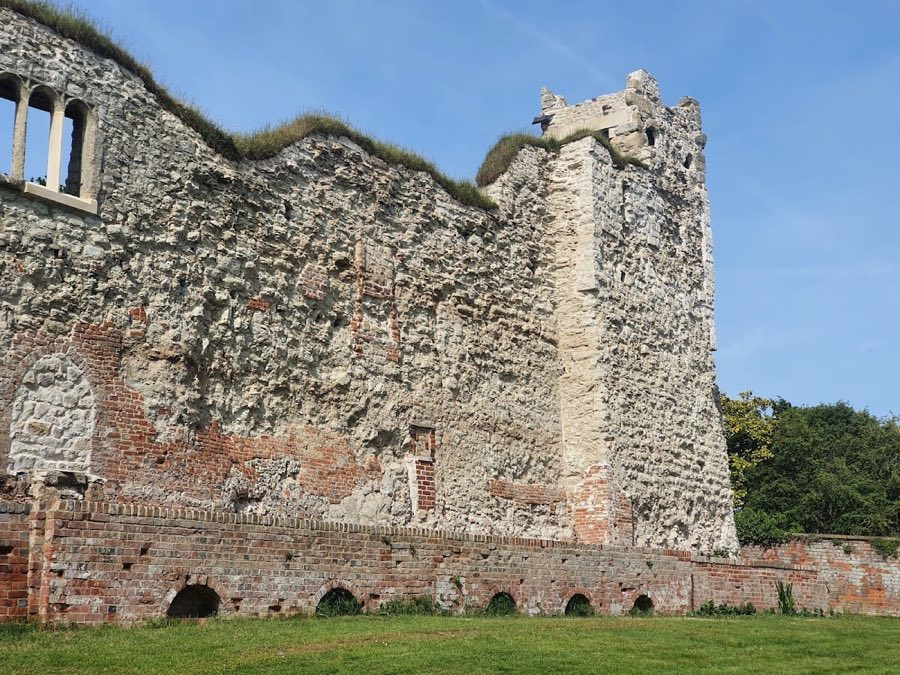
Wallingford Castle
United Kingdom
CastleRuin11th century
No. 26734
Castle · United Kingdom
No. 26734 · 51.752 N, 1.262 W
For rent
Oxford Castle is marked for bookable castle accommodation. Nightly pricing, sleeps count, stay rules, and amenities are displayed only when public operator data is available.
Rental type: Hotel / bookable stay, Short-stay rental
Short-term availability: Bookable accommodation signal
Quick summary
Oxford Castle is a castle in United Kingdom with origins associated with the 11th century.
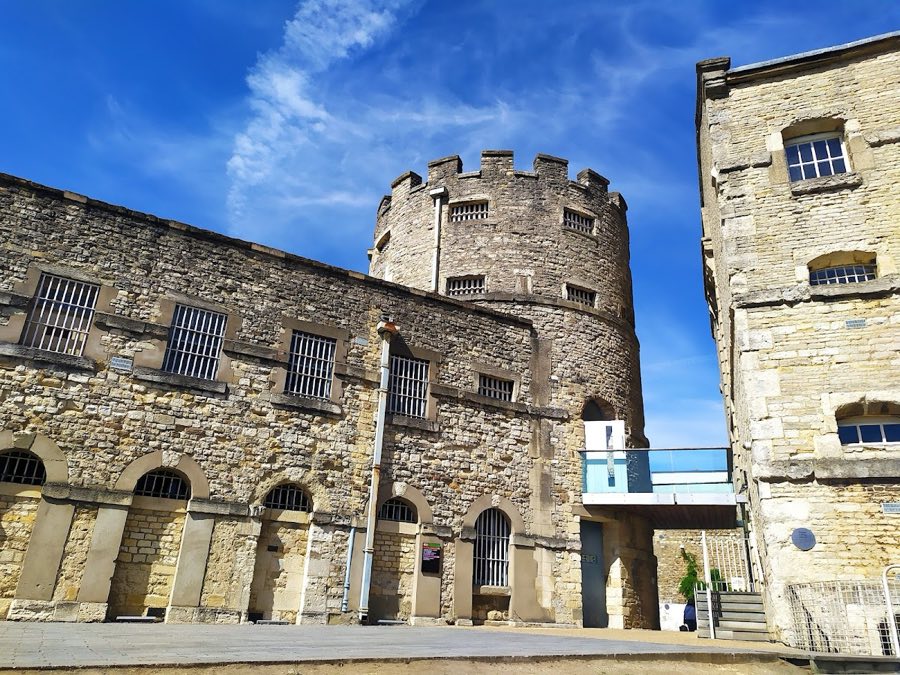
See all castles in United KingdomOxford Castle stands on the west side of the medieval town and was established by Norman builders after the Conquest. Robert D’Oyly the elder began work on the site between 1071 and 1073 after receiving wide landholdings and the hereditary royal constableship for the castle. In 1074 D’Oyly and Roger d’Ivry endowed a college of priests and founded a chapel dedicated to Saint George; the chapel crypt survives in a later, reconstructed form.
The castle began as a motte-and-bailey with a moat formed by diverting the Castle Mill Stream. Timber defences and a wooden keep were replaced in the late twelfth and early thirteenth centuries by stonework, including a roughly ten-sided stone shell keep erected in the thirteenth century to enclose domestic ranges around a small inner court. An earlier rectangular tower now called St George’s Tower predates the main Norman works and is generally dated to the late Saxon period around 1020; it is interpreted as a watch-tower linked to the town’s west gate.
The site saw armed action in the civil war of the 1140s when Empress Matilda occupied the castle in 1141, endured a siege and escaped later that year; the castle then returned to King Stephen and changed hands during the unrest. Fighting resumed in the early thirteenth century: the castle was attacked during the Barons’ War of 1215–1217, Falkes de Breauté removed St Budoc and constructed a moated barbican in 1220, and a new round tower was built around 1235. King Henry III converted part of the complex to prison use and ordered work on the chapel glazing in the 1240s.
From the fourteenth century the fortress declined as a military stronghold and functioned mainly as the county centre for administration and justice. Assize courts met at the castle until the Black Assize outbreak in 1577 brought assize business at the site to an end. The outer works and moat fell into decay and by about 1600 parts of the defended area had been occupied by houses. King James I sold the property in 1611 and ownership passed to Christ Church in 1613.
During the English Civil War the site was refortified under Colonel Richard Ingoldsby; in 1649 much medieval stonework was demolished and replaced with earth bulwarks arranged as gun platforms, with further demolition in 1652 and removal of the keep. Thereafter the castle served chiefly as the county prison. Oxfordshire justices bought the site in 1785 and rebuilding for prison use began under William Blackburn, with Daniel Harris completing work by 1805. Part of the chapel crypt was taken down and reconstructed in 1794.
The nineteenth century saw further additions: a new County Hall in 1840–41, a Militia Armoury in 1854 and a prison extension in 1876. Under national prison reforms the complex became HM Prison Oxford in 1888; the prison closed in 1996. After closure the buildings were adapted for new uses, including a restaurant and a hotel that opened in 2005; the redevelopment opened officially on 5 May 2006 and later received an industry award in 2007. Archaeological investigations have taken place at several times, notably excavations in 1952 and further digs between 1965 and 1973, while earlier work with convict labour was carried out by Daniel Harris in partnership with the antiquarian Edward King. Since 1954 the oldest structural elements have been listed and the whole site is protected as a Scheduled Monument.
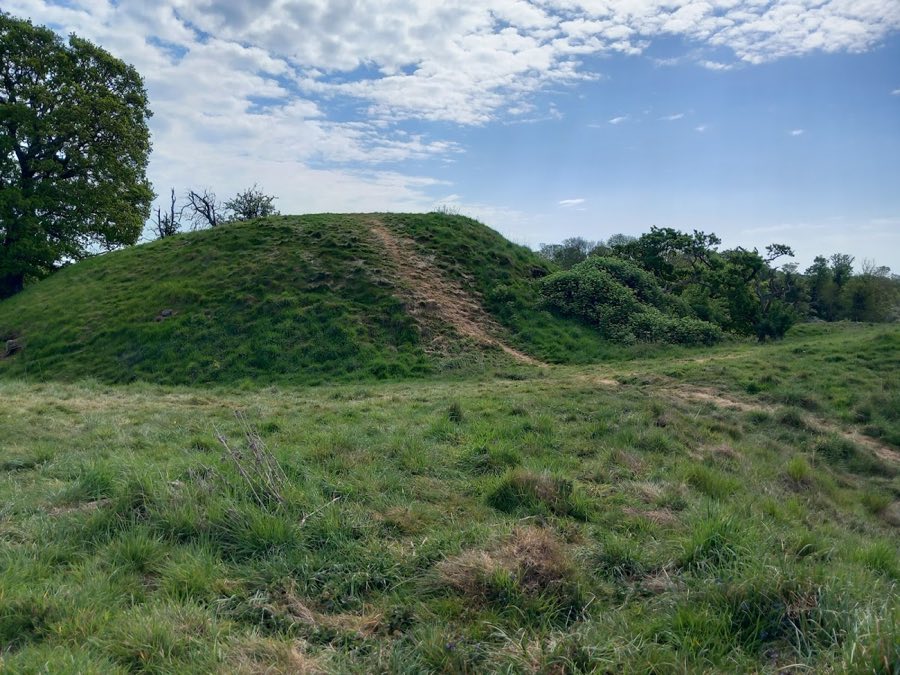
The castle occupies an urban motte-and-bailey plan partly overlying the line of the Saxon town wall and originally surrounded by a moat created from the Castle Mill Stream. The motte is the site’s most prominent earthwork and was formed from alternating layers of gravel faced with clay, later remodelled in the early eighteenth century; its summit conceals a deep well-chamber and buried features that survive below ground.
St George’s Tower is a rectangular stone tower attributed to the late Saxon period around 1020 and interpreted as a watch-tower associated with the former west gate. Built of local coral rag stone, the tower measures roughly thirty feet square at its base and tapers upward. Adjacent to the tower an early Norman chapel provided a nave, chancel and apsidal sanctuary; the chapel crypt has been preserved, was taken down and reconstructed in 1794 and now survives in its relocated form.
The thirteenth-century shell keep is a roughly ten-sided stone enclosure about eighteen metres across, within which domestic ranges surrounded a courtyard some seven metres in diameter. Internal stairways descend about six metres to an underground stone chamber vaulted in an Early English hexagonal pattern that contains a well reaching to about sixteen metres depth. Stone curtain walls and towers replaced earlier timber defences by the late twelfth or early thirteenth century, incorporating St George’s Tower within the line; the base of a southern round tower survives and is recorded as dating from about 1235. The moated barbican of 1220 guarded the main gate but its footprint is now overlain in places by modern streets and buildings.
Seventeenth-century military alterations removed much medieval masonry and introduced earth bulwarks shaped to carry guns. Over the eighteenth and nineteenth centuries new prison wings and civic buildings were added across the precinct, including an eighteenth-century D-Wing and a Debtors’ Tower, both of which survive and are listed. The later County Hall and Militia Armoury occupy parts of the former bailey and subsequent urban development has intruded on the castle’s original footprint.
Today the site is partly ruined but retains key archaeological and historic elements either in situ or reconstructed. Principal surviving and protected features include the motte with its well-chamber, St George’s Tower, the relocated chapel crypt and the eighteenth-century prison wings including the Debtors’ Tower. Excavations and recorded investigations have revealed the sequence of medieval and later activity across the site, and statutory protections secure the monument and its oldest structural remains.
No. 54602
No. 98826
No. 40435
No. 79280
Comments
Comments for Oxford Castle will require a verified account before posting.
We'll send a verification link before your first comment is published.