No. 23909
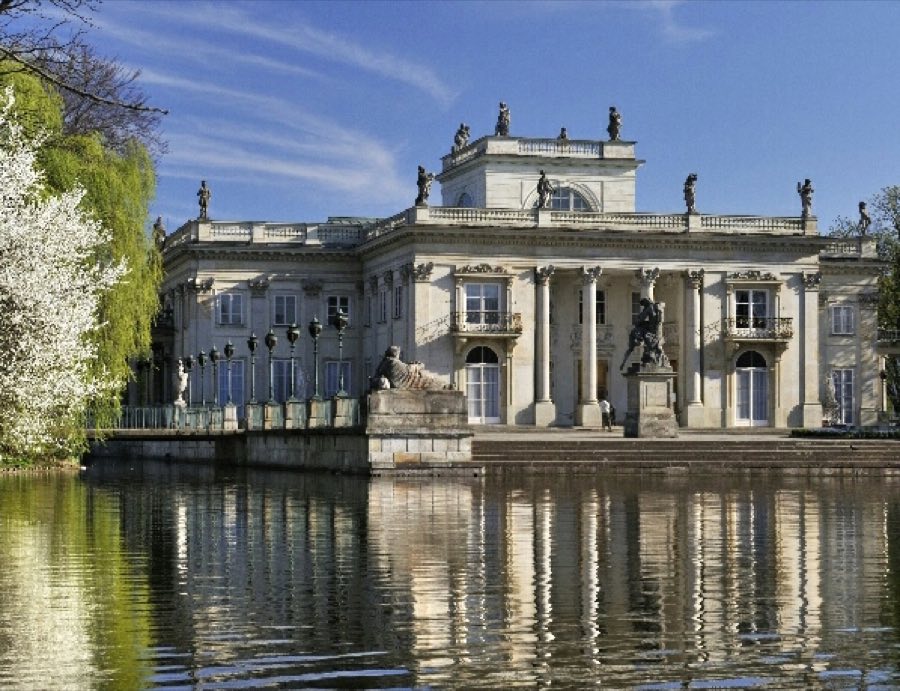
Łazienki Palace
Poland
PalaceRestored17th century
No. 96143
Manor house · Poland
No. 96143 · 52.215 N, 21.031 E
Quick summary
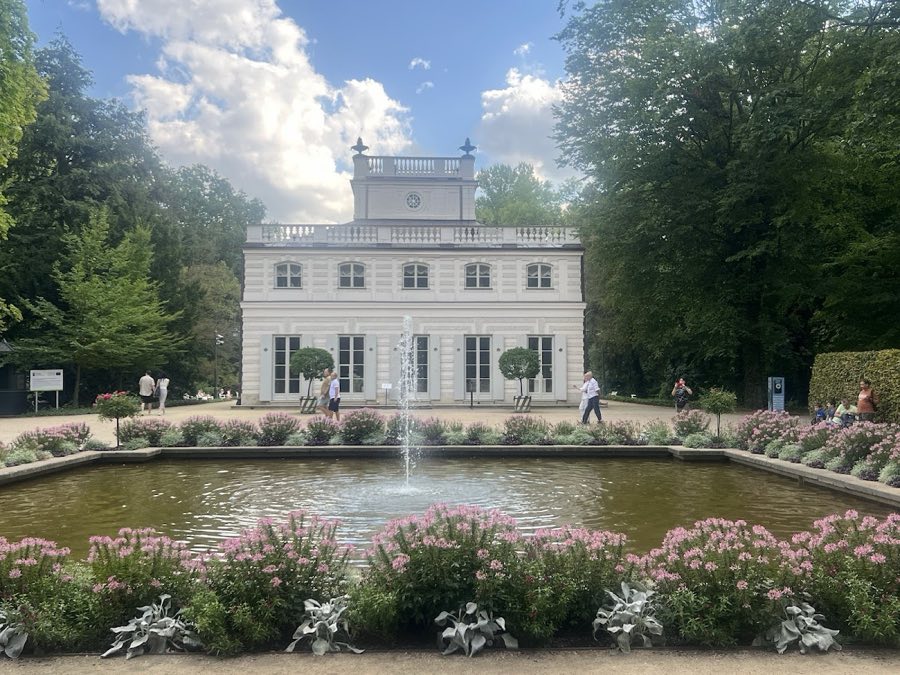
White House, Łazienki is a manor house in Łazienki, Poland with origins associated with the 18th century.
See all castles in PolandThe White House in Łazienki, Warsaw, Poland was erected by order of King Stanisław August Poniatowski of the Polish–Lithuanian Commonwealth as the first building in the Royal Baths Park. Constructed from 1774 (with some accounts extending to 1776) during the late 18th century, it was conceived as a small royal summer residence and became an early element in the king’s park complex. Its role as the initial structure in the grounds and its use by members of the royal household made it an important component of the Łazienki ensemble.
Work on the rooms continued through 1777. In 1778 an annex was added to house a kitchen relocated from the basement, and a drainage channel was cut around the house to cope with the marshy site. That same year a broad promenade was laid out to link the White House with the Palace on the Isle, creating a deliberate spatial connection between the two buildings.
After the king’s death in 1798 ownership passed first to his nephew, Józef Poniatowski, and later to his sister Maria Teresa Tyszkiewicz. From 1801 until 1804 the building served as the summer residence of the future King of France, Louis XVIII, who lived in Warsaw under the name Comte de Lille with the permission of the Prussian authorities.
In 1817 Tsar Alexander I, in his capacity as King of Congress Poland, purchased the entire Łazienki estate and the White House remained in Romanov hands for roughly a century. During the 19th century the drainage channel around the house was filled in, and the separate kitchen building that had stood to the side of the house survived until it was demolished in 1932.
Twentieth-century conflicts affected the house but did not destroy it. During World War I retreating Russian troops removed part of the interior furnishings. Throughout World War II the building avoided major structural damage and most rooms kept their original appearance. After the war the White House underwent renovation and was opened to the public in 1968. A bust of Stanisław August Poniatowski was placed nearby in May 2013. Conservation work carried out between 2017 and 2019 revealed original painted polychromy and fragments of wall paintings in the bedroom.
The White House stands on a roughly square plan and displays a strict symmetry, with each façade arranged so that five door-window openings appear on the ground floor and five regular windows sit above. The interior is organized around a central staircase, and principal rooms are laid out around that stair: a dining room, a room used for play or sitting, a bedroom, an octagonal study, wardrobes and sanitary rooms are all clustered around the stair space.
Construction combines light above-ground structure with heavy foundations to meet the demands of the wet site. The main fabric is described as a wooden building finished with a smooth coating of plaster, while deep supporting walls of brick or stone protect the house on the boggy ground, in some places built as much as 2.5 metres thick. To manage groundwater a canal or underground drainage channel was cut to run around the walls; that water-management feature was later filled in during the 19th century.
The roofscape is finished with a low wooden balustrade and is topped by a small belvedere. Before the southern façade stands a sculptural group showing a satyr or Faun carrying a sundial; the dial plate bears an 1777 date and a named maker, while alternative records give the sundial as dating to 1776. Interior decoration includes painted and papered schemes with strong Oriental influence, notably Chinese landscape scenes and decorative wallpapers executed by named decorators of the period.
The dining room presents one of the richest decorative programs, built around grotesque ornament inspired by an antique statue of Venus Anadyomene acquired for the king. The room’s imagery is organized on an axis marked by sun and moon figures and includes representations of the four continents, winds, ancient deities and zodiac signs. The ornament also incorporates clear Rosicrucian and Masonic motifs such as roses, beehives with flying bees and five-pointed stars, reflecting the king’s association with a Rosicrucian lodge in 1777.
Survival and conservation vary by element. Most principal rooms retained their historic appearance through the Second World War and later interventions have both restored and exposed original surface decoration. The post-2017 conservation work uncovered original painted polychromy and fragments of wall paintings in the bedroom, illustrating surviving decorative layers beneath later finishes. The separate kitchen annex that once stood beside the house was removed in 1932.
No. 23909
No. 80631

No. 86463
No. 59115
Comments
Comments for White House, Łazienki will require a verified account before posting.
We'll send a verification link before your first comment is published.