No. 58453
Chałupki Palace
Poland
CastleRestoredFor rent13th century
No. 53690
Castle · Poland
No. 53690 · 50.012 N, 18.237 E
For events
Tworków Palace is marked as a château or castle venue lead. Capacity, indoor/outdoor spaces, catering rules, and accommodation options are published only after public verification.
Event types: Private events, Cultural gatherings, Filming and photography
Quick summary
Tworków Palace is a castle in Poland with origins associated with the 16th century.
See all castles in PolandTworków Palace in Tworków, Poland, occupies a site first developed by the medieval lords of Tworkau and grew from a 13th‑century fortified house into a Renaissance and later Neo‑Renaissance residence. The complex reached its principal form in the late 16th century when the estate was transformed into a Renaissance palace, and it played a continuing role in regional noble life and military events from the early modern period into the 20th century. Its long sequence of ownership and repeated rebuilding mark it as a local seat of lordship and as a structure repeatedly adapted to changing domestic and defensive needs.
The site’s medieval phase began with a fortified house, and by the early 14th century the lords of Tworkau held the property. In 1557 Kasper Wiskota, later known as von Wodnik, acquired the estate. An inscription dated 1567 appears on a tower detail, and between 1567 and 1585 the Wyskota/Wodnik family rebuilt the older stronghold into a Renaissance palace. Additional wings were added around 1600 and further work extended the eastern wing in 1685.
During the 17th century the palace continued to be altered and exchanged among noble families. The Lichnowski family carried out interior expansion and modernization between 1621 and 1637. In 1637 Wilhelm Boreck bought the property, and the von Reiswitz family held it for several decades after him. The palace was used as military quarters during the Thirty Years’ War, when troops billeted in many country houses and castles across the region. Ownership later passed to a baron von Trach in 1714 and to the Eichendorff family in 1772; the Eichendorffs laid out an English‑style park and enlarged nearby ponds.
In the 19th century the counts von Saurma‑Jeltsch became the resident family in 1841. The complex underwent a comprehensive Neo‑Renaissance rebuilding in 1872–1874, which added a new square tower on the east wing and gave the west tower a neo‑Gothic interior, while retaining much of the older room plan and enclosing the courtyard with arcades. A manor brewery connected with the estate was established in 1839, modernized in 1852, adopted Pilsner production in 1874, and closed near the end of the century.
A catastrophic fire in January 1931 destroyed almost the entire building, including one tower, and prompted an insurance dispute that ended with a court awarding 100,000 marks to the estate’s director. The palace was not reconstructed after that fire and received only a provisional roof covering. It burned again in 1945 during wartime operations and later assessments described it as roughly 90 percent destroyed. In 1957 local authorities authorized demolition on the grounds that the property had formerly been German and was unsuitable for rebuilding, but demolition did not take place. A single architectural study of the remains was prepared in 1963.
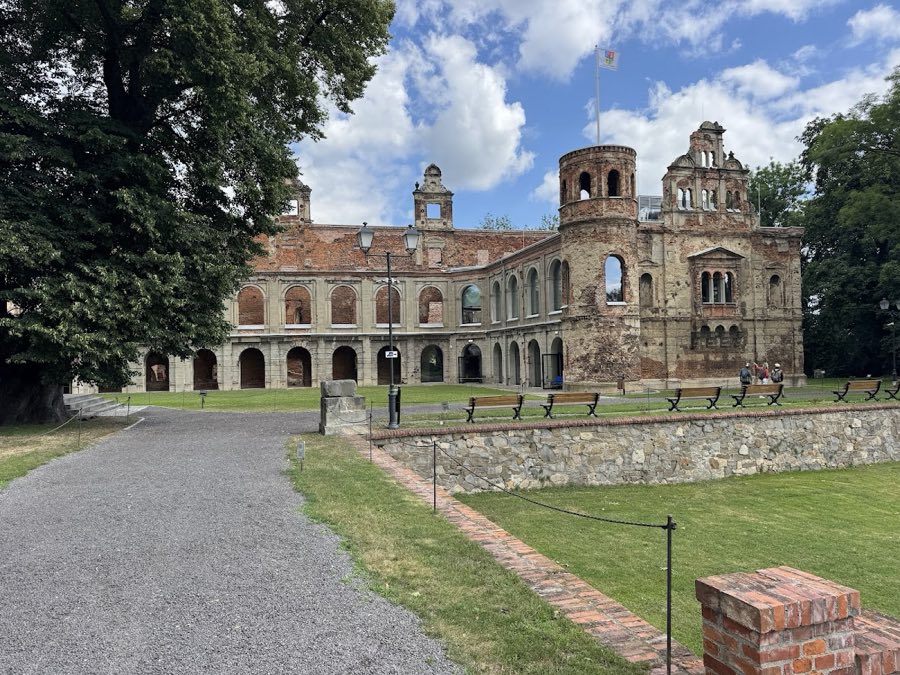
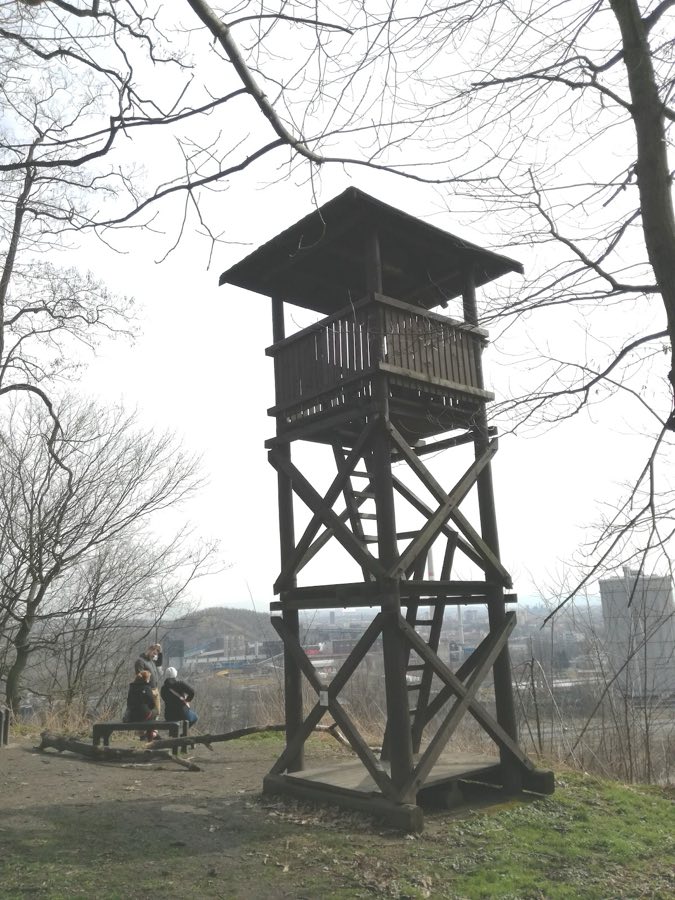
The ruins passed into municipal ownership in 2004 and were fenced and stabilized in subsequent years. In 2016 the municipality received European cross‑border funding in partnership with the Czech municipality Šilheřovice (Szylerzowice) to secure the tower and ruins, to open the former coach‑house, and to put the castle tower into use as a viewing tower. Reconstruction and securing works continued from 2018, and from mid‑2020 the stabilized ruins and tower were made accessible to the public, with the remains and tower illuminated in the evenings.
The palace stands as a three‑winged complex laid out on a horseshoe plan, its volumes arranged around a formerly enclosed courtyard. The main north wing rises to three storeys while the two side wings reach two storeys, and the building sits over vaulted cellars, the vaulted ceilings being arched masonry roofs beneath the ground floor. The courtyard was given arcaded walkways in the 19th‑century rebuilding, transforming the former open court into a space lined by a row of arches.
Several towers survive in whole or in part. A three‑storey square tower was added to the east wing during the 1872–1874 Neo‑Renaissance rebuilding, and the west wing contains a taller tower that received a neo‑Gothic style to its interior during the same campaign. A round, three‑storey tower remains at the southwest corner of the east wing. Between the west and north wings are the fragmentary remains of a small turret that once housed the staircase. One courtyard entrance preserves a portal framed by two pilasters (flattened columns) and topped by a circular pediment (a rounded decorative gable) bearing the von Saurma‑Jeltsch coat of arms; the wall of a tower displays the date 1872 alongside the same coat of arms.
The lower fabric of the building preserves traces of earlier work. Cellar walls include dressed rectangular blocks of cut ashlar stone, and a section of basement wall shows a Gothic brick arrangement, both indicating reuse or survival of medieval masonry beneath later rebuilding. A masonry annex stood on the southwest side in 1666 but was dismantled in 1871. A moat once ran before the castle, and most of its fill was removed during the Renaissance alteration that reshaped the site.
Today the complex survives as ruins with the towers in the best condition and the main wing walls and side wings standing as shell walls. Stabilization and securing works carried out after 2016 have conserved parts of the remains, allowed the former coach‑house to be opened, and returned the principal tower to active use as a raised viewing point. A separate estate brewery established in 1839, modernized in 1852 and producing Pilsner from 1874 until its closure at the end of the 19th century, belonged to the palace economy and forms part of the historic ensemble connected with the site.
No. 58453
No. 45787
No. 68287
No. 80185
Comments
Comments for Tworków Palace will require a verified account before posting.
We'll send a verification link before your first comment is published.