No. 35258
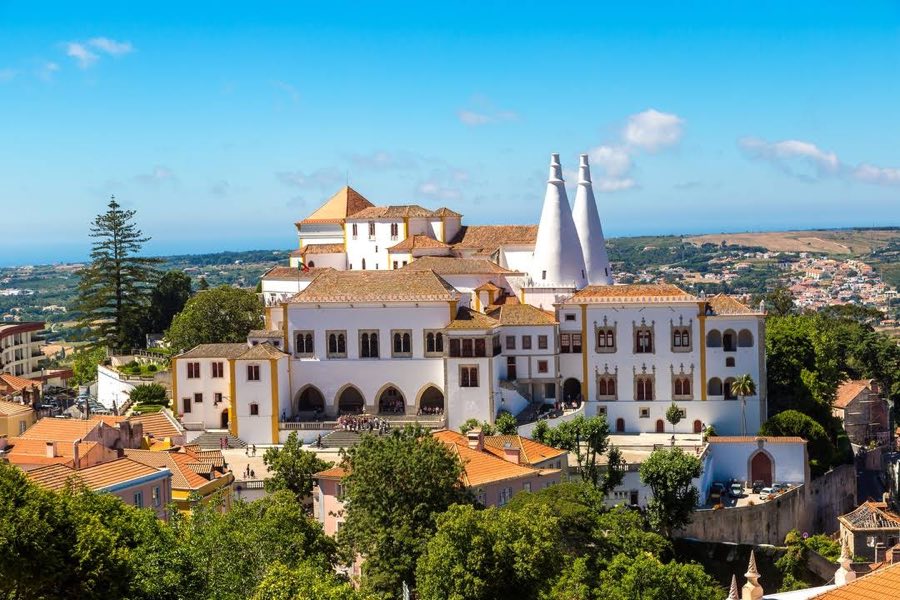
Sintra National Palace
Portugal
PalaceRestored15th century
No. 96627
Palace · Portugal
No. 96627 · 38.937 N, 9.326 W
Quick summary
Palace of Mafra is a palace in Portugal with origins associated with the 18th century.
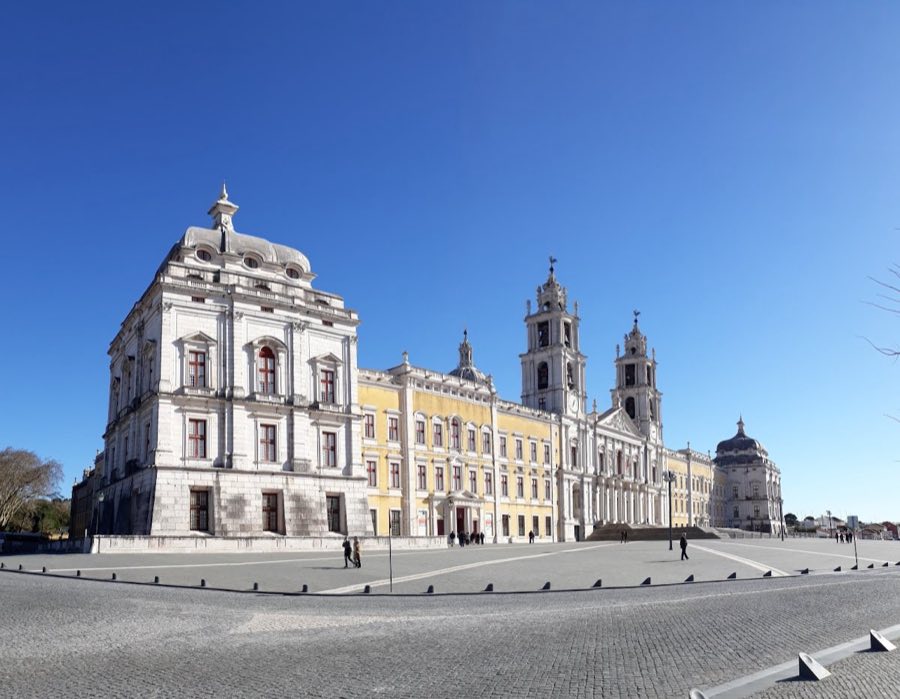
See all castles in PortugalThe Palace of Mafra in Mafra, Portugal, is a vast 18th-century Baroque and Neoclassical palace and monastery built by the Portuguese monarchy. Construction began in the early 1700s and the complex grew into one of the largest royal building projects of its age, financed largely with wealth arriving from colonial Brazil. It was conceived as both a royal residence and a Franciscan friary and quickly became a prominent royal foundation in the reign of King John V.
The project grew from a private vow made by the king in 1711, after which a site was selected in 1713 and acquired in 1716. The ceremonial laying of the first stone took place on 17 November 1717, with the king, his court and the Cardinal Patriarch of Lisbon in attendance. Work progressed in stages; the basilica and the adjacent convent were opened on 22 October 1730 with eight days of celebration. Construction continued through the 1730s, the dome lantern was finished by 1735, and building activity extended until the mid-1750s when labour was redirected to needs in Lisbon after the 1755 earthquake.
During the 18th and early 19th centuries the palace served primarily as a secondary royal residence and as a home for Franciscan friars, and it had close links with the nearby royal hunting grounds. Around 1807 the royal family left for Brazil during the French invasions and many of the finest furnishings and artworks were taken with them. French troops occupied the complex and General Jean-Andoche Junot used Mafra as his residence until British forces under the Duke of Wellington expelled the French.
Political change in Portugal altered the palace’s religious role in the 19th century. After the Liberal Wars the crown ordered the suppression of religious orders in 1834, the Franciscans left the convent, and in 1849 the monastic buildings were handed to the military. The monarchy’s final departure came on 5 October 1910 when King Manuel II left Portugal and went into exile from the nearby coast.
Conservation and formal recognition followed in the 20th and 21st centuries. The complex received national monument status in the early 1900s (dates given as 1907 and 1910), and in July 2019 it was inscribed on the UNESCO World Heritage List as the Royal Building of Mafra, including palace, basilica, convent, garden and hunting park. The national heritage authority has overseen recovery works, including restoration of the main façade, and a major rehabilitation of the historic pipe organs between 1998 and 2010 won a Europa Nostra award in 2012. In November 2020 Pope Francis granted a canonical coronation to the image of Our Lady of Solitude housed in the basilica.
The complex is arranged on a strict central axis with the church occupying the centre and the convent and palace wings stretching out behind a long principal front that faces the town. The main façade runs approximately 220 metres and is flanked at each end by a square tower capped with a bulbous dome. The whole ensemble sits beside the royal hunting grounds known as the Tapada and was built mainly of local limestone, with extensive use of marble and fine woods in the interiors.
Measured figures underline the building’s scale. The footprint is reported at roughly 40,000 square metres in one account and 37,790 square metres in another. Interior counts list about 1,200 rooms, just over 4,700 combined doors and windows, and some 156 stairways. These numbers reflect the palace’s dual purpose as grand royal apartments and a large friary complex with many service and ceremonial spaces.
The basilica (major church) stands along the central line and is laid out in the form of a Latin cross, with a total length near 63 metres, a width of roughly 16.5 metres and a nave rising to about 21.5 metres. A dome sits over the crossing and reaches a reported height of 70 metres to the lantern. The church towers rise to about 68 metres and their form was inspired by the towers of Sant’Agnese in Agone in Rome. The interior is richly lined with rose and white marbles and displays fluted Corinthian semicolumns and sculpted altarpieces made from jasper.
The site contains two large historic carillons that form a distinguished bell ensemble. Accounts differ on the exact number of bells, reporting either 98 or 92 in total, and the bells were cast in Antwerp. The basilica also houses a rare set of six pipe organs, four of them placed around the transept (the arms of a cross-shaped church). These organs were built between 1792 and 1807, feature partially gilded Brazilian wood cases, and include pipes up to six metres tall.
A long Rococo library occupies the rear of the palace’s second floor and measures about 88 metres by 9.5 metres with a ceiling height of 13 metres. It contains two tiers of wooden bookcases and a patterned marble tile floor in pink, grey and white. The library’s holdings are reported variously as around 30,000 rare volumes and as more than 36,000 leather-bound books. Bats live in the library and provide an ecological service by feeding on insects that might otherwise damage bindings.
Behind the church and palace the friary is arranged around a rectangular plan with long corridors and multiple floors of cells. The complex was intended to accommodate several hundred friars, with capacities cited at about 300 to 330. A local School of Sculpture established during the building phase produced many of the marble statues and the jasper altarpieces found in the church, and the building’s decorative program includes numerous Italian sculptures and a major collection of 18th-century religious paintings by artists such as Agostino Masucci, Corrado Giaquinto, Francesco Trevisani and Pompeo Batoni, together with works by Portuguese artists trained in Rome.
Conservation work has left much of the principal fabric in a restored state. The national heritage authority has carried out recovery programmes, including cleaning and repair of the main façade, and the organ restoration project completed in 2010 received international recognition. Monuments, furnishings and movable liturgical treasures remain part of the palace’s preserved ensemble.
No. 35258
No. 53098
No. 48536
No. 97996
Comments
Comments for Palace of Mafra will require a verified account before posting.
We'll send a verification link before your first comment is published.