No. 53098
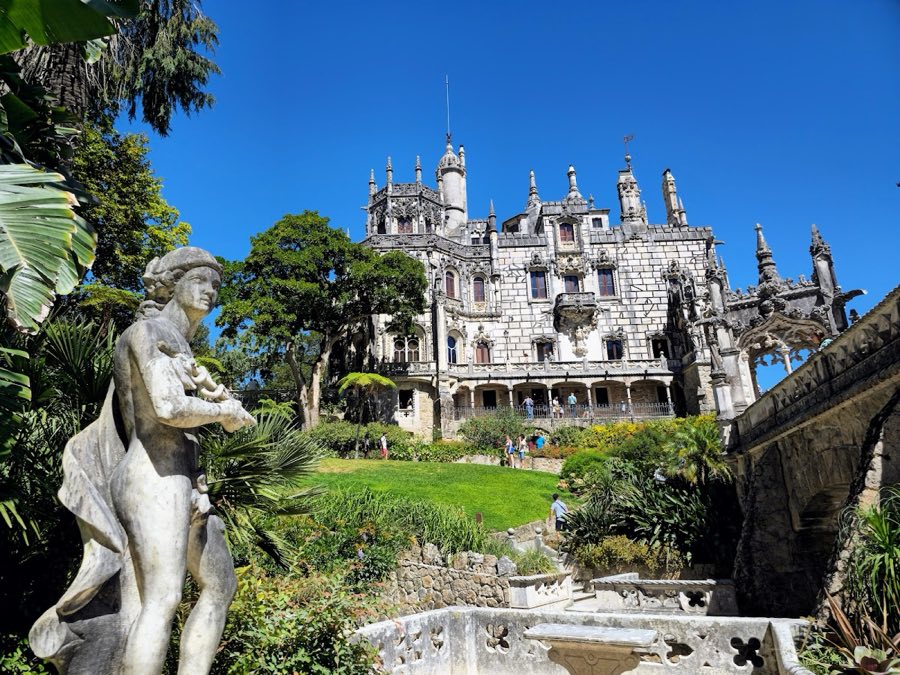
Quinta da Regaleira
Portugal
Manor houseRestored20th century
No. 35258
Palace · Portugal
No. 35258 · 38.798 N, 9.391 W
Quick summary
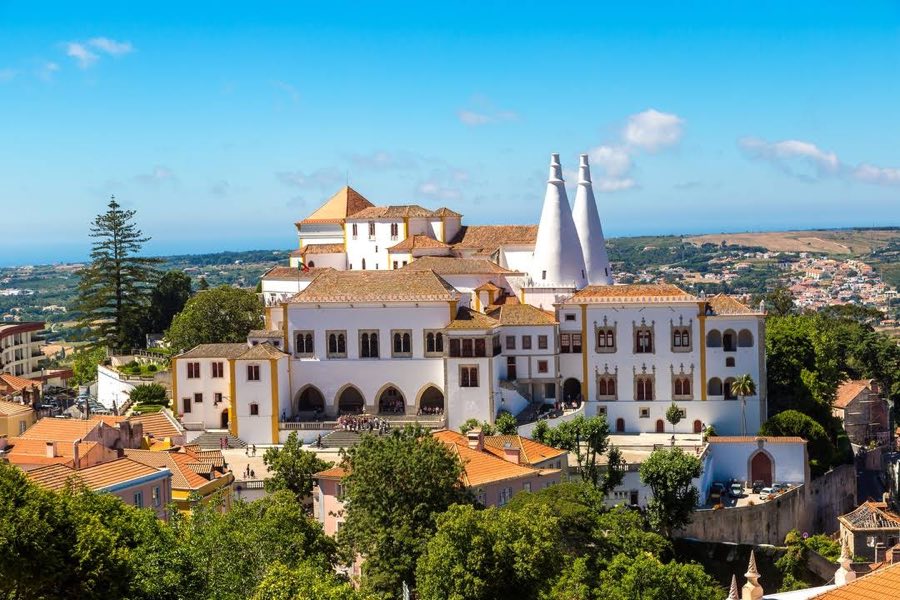
Sintra National Palace is a palace in Portugal with origins associated with the 15th century.
See all castles in PortugalSintra National Palace in Sintra, Portugal is a royal residence first established by the Moorish rulers of Al‑Andalus beginning in the eighth century. The complex developed over many centuries and combines medieval royal architecture with later Manueline and Mudéjar‑influenced decoration from the late fifteenth and early sixteenth centuries. It served as a principal residence for Portuguese kings for centuries and forms part of the cultural landscape of Sintra that is recognized as a UNESCO World Heritage Site.
During the period of Islamic rule the site formed one of two fortified complexes in the settlement now called Sintra, while a palatial house down the slope served the rulers of the Taifa of Lisbon; the palace is mentioned by the Arab geographer Al‑Bakri. In the twelfth century the town and its palaces fell to King Afonso Henriques, who took the Sintra palace for his use and incorporated it into the new Christian realm.
The oldest surviving element of the present palace is the Royal Chapel, probably erected in the early fourteenth century during the reign of King Dinis I. Substantial rebuilding began under King João I around 1415 and produced much of the group of buildings that face the central courtyard, known as John’s Wing. King Duarte I described the palace and used it frequently in his lifetime. Afonso V was both born and died in the palace, and João II was proclaimed king there.
A major building and decoration campaign under King Manuel I, funded by profits from overseas expeditions, took place between 1497 and about 1530. This work created the Manueline Wing and introduced rich decorative programmes that draw on late Gothic Portuguese forms and on Mudéjar influences from Iberian Islamic art. The palace continued to be used intermittently by monarchs through the nineteenth century; Queen Amélie of Orléans made several drawings of the building during that century.
In 1676 Afonso VI, who was deposed by his brother Pedro II, was confined to a bedroom used as a prison in the medieval part of the palace and remained there until his death in 1683. The earthquake centered on Lisbon in 1755 caused serious damage across the ensemble; the tower above the Arab Room collapsed and repairs followed, carried out in a traditional manner. At the end of the eighteenth century Queen Maria I redecorated and reorganized rooms in the Manueline Wing.
After the Portuguese Republic was proclaimed in 1910 the palace became a national monument. In the 1940s an architect undertook a restoration that included repair of tile panels and the introduction of period furniture brought in from other royal residences. The palace is often described as the best‑preserved medieval royal residence in Portugal and remained occupied more or less continuously from at least the early fifteenth century to the late nineteenth century.
The palace is organized around a large central courtyard, with most principal rooms grouped in the wing that faces this space, traditionally called John’s Wing. To the right of the main façade stands the Manueline Wing, added in the late fifteenth and early sixteenth centuries. Much of the visible fabric dates to those fifteenth–early sixteenth century campaigns and to later repair phases, so the ensemble presents a coherent compound of medieval royal plan and Renaissance‑era decorative layers.
The main façade combines arched entrances with mullioned windows. Mullioned windows are paired openings separated by a small column. These openings show both late Gothic Portuguese ornament and Moorish decorative echoes. The Royal Chapel, the oldest surviving room and probably built in the early fourteenth century, has a tiled floor with the tiles in the apse (the semi‑circular sanctuary end) laid to look like a carpet. Its walls are painted with patterned square designs that include a dove representing the Holy Spirit, and the wooden ceiling is worked into a Moorish‑style geometric lattice.
Interior decoration is dominated by polychrome tile panels known as azulejos. Many of these tiles were produced in Seville for King Manuel I and display Mudéjar motifs, that is, decorative forms that draw on Islamic Iberian art. Several named state rooms retain distinctive painted ceilings: the Swan Room shows swans on its ceiling, the Magpie Room carries magpie motifs on both ceiling and frieze, and the Coat‑of‑Arms Room is covered by a wooden domed ceiling with sunken panels and bears seventy‑two heraldic shields.
The Arab Room is lined entirely in tile and contains a Moorish‑style fountain set at its centre. The tower directly above this room collapsed in the 1755 earthquake and the room sustained damage at that time; subsequent repair work forms part of the later fabric. Kitchens occupy a pair of large service rooms set beneath living areas; each kitchen wall contains ovens and cooking stoves and each room is ventilated by an enormous conical chimney that rises above the roofline and is visible from many points in the town.
Several courtyards and small patios attached to the older wing are finished with tile decoration and incorporate water pools laid out in an Islamic manner. The Coat‑of‑Arms Room displays heraldic emblems of the king and of leading noble houses; one prominent noble family’s shield was removed from the room after their involvement in a conspiracy against King José I. Repairs and redecoration in the late eighteenth century and the mid‑twentieth century altered surfaces and refitted furniture, while the overall plan and many of the principal decorative schemes remain legible today.
No. 53098
No. 97996
No. 48536
No. 64594
Comments
Comments for Sintra National Palace will require a verified account before posting.
We'll send a verification link before your first comment is published.