No. 53098
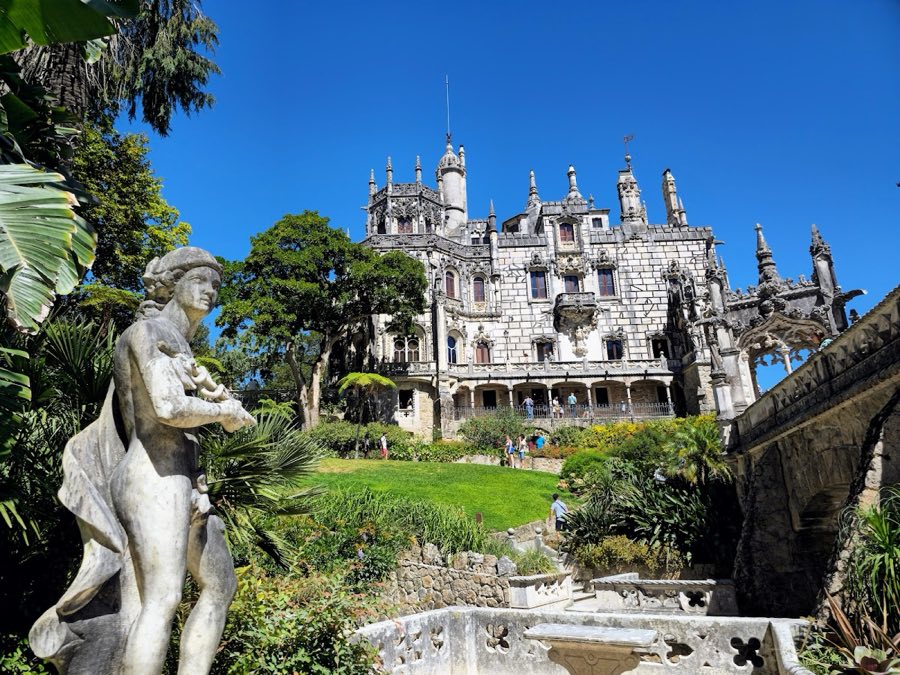
Quinta da Regaleira
Portugal
Manor houseRestored20th century
No. 48536
Palace · Portugal
No. 48536 · 38.797 N, 9.400 W
For rent
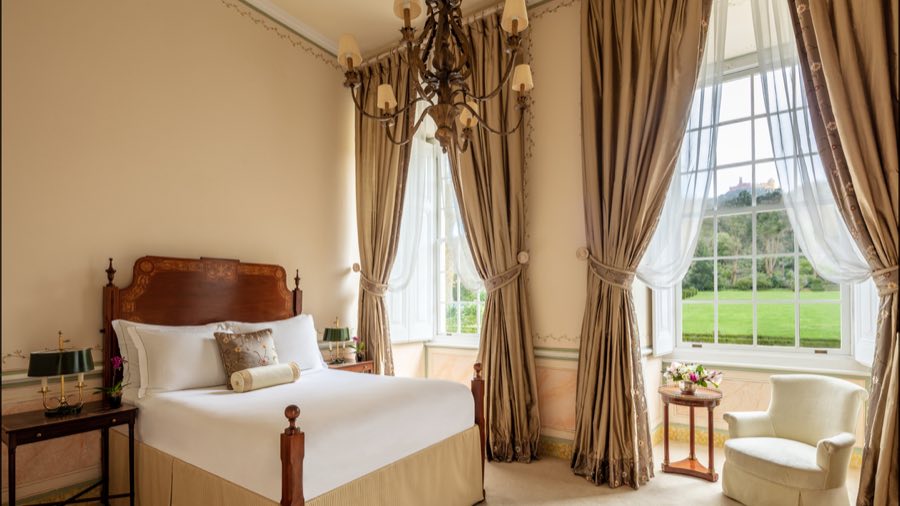
Seteais Palace is marked for bookable castle accommodation. Nightly pricing, sleeps count, stay rules, and amenities are displayed only when public operator data is available.
Rental type: Hotel / bookable stay, Short-stay rental
Short-term availability: Bookable accommodation signal
Quick summary
Seteais Palace is a palace in Portugal with origins associated with the 18th century.
See all castles in PortugalSeteais Palace in Sintra, Portugal, is a late 18th-century neoclassical country house created in Portugal for the Dutch consul Daniel Gildemeester. Erected during the 1780s, the building formed part of the estates granted under the authority of the Marquis of Pombal and represents a refined example of neoclassical taste set into the Sintra hills. From its origin it occupied a prominent position on a rise with broad views across the landscape, and its setting and design gave it a notable place among the region’s grand houses.
Construction took place in the mid-to-late 1780s on land chosen for its outlook. The original house stood within an extensive planted garden of fruit trees, reflecting its role as a country residence combining comfort and cultivated grounds. The house served as the consul’s private home until his death, after which ownership passed within a few years to the family of the Marquis of Marialva.
At the start of the nineteenth century the estate underwent a major expansion. Between 1801 and 1802 the building was enlarged and rearranged so that the earlier house became one wing of a now-symmetrical U-shaped complex. The enlargement produced two principal bodies of building and established the form that characterises the palace today.
In 1802 a monumental arch was built to join the older and newer wings in honour of a visit by the Prince Regent John and his wife, Princess Carlota Joaquina; the arch bears bronze portraits of the royal couple and a commemorative Latin inscription. Several interiors received painted decorations at this time, walls enlivened with scenes of exotic plants and classical mythology executed by Jean-Baptiste Pillement and painters working in his style, and specific rooms gained names that reflect these schemes. The property later passed through other private hands before the Portuguese state acquired it in 1946. From 1954 the palace has been used as a luxury hotel while keeping its principal historical features intact, and it stands today as a nationally recognised landmark within the cultural landscape of Sintra included on the UNESCO list.
The palace occupies an elevated site and presents as a two-storey neoclassical complex arranged around a U-shaped plan produced by the early nineteenth-century enlargement. One half of the building forms a U around an inner courtyard, while the opposite wing follows a rectangular footprint, together creating the balanced composition introduced during the expansion. The façades read as formal and ordered, with a steady horizontal roofline adorned with neoclassical relief motifs such as vase and garland ornament and sculpted busts.
A monumental linking arch completed in 1802 spans the junction between the old house and the expanded wing. Erected to mark the royal visit of the Prince Regent and Princess, the arch carries two bronze effigies representing the royal pair and a Latin dedicatory inscription that commemorates their presence. The arch functions as both a ceremonial gate and a structural link binding the two main building blocks.
Several principal rooms preserve painted wall schemes attributed to Jean-Baptiste Pillement and his followers, executed in the fashionable neoclassical manner of the period. These frescoed surfaces depict lush, exotic vegetation and mythological figures; one room is known for its figurative scenes and another for imagery that combines maritime and mythological references. The decorative paintwork remains a defining interior element and illustrates the palace’s aesthetic ambitions in the early nineteenth century.
Exterior details reflect both the building’s style and its response to the site. The walls have a pale pink finish, entrances are set beneath triangular pediments (triangular gables above an entrance), and the windows are vertical sash openings that slide in their frames. Access from the minor façade is given by a two-flight staircase that negotiates the sloping ground, showing how the layout adapts to irregular terrain. The surrounding grounds began as a large orchard of fruit trees and were later reshaped to follow romantic landscape fashions. The complex has been maintained and continues in continuous use as a high-standard hotel, with its principal architectural and decorative features preserved in situ.
No. 53098
No. 35258
No. 97996
No. 64594
Comments
Comments for Seteais Palace will require a verified account before posting.
We'll send a verification link before your first comment is published.