No. 48536
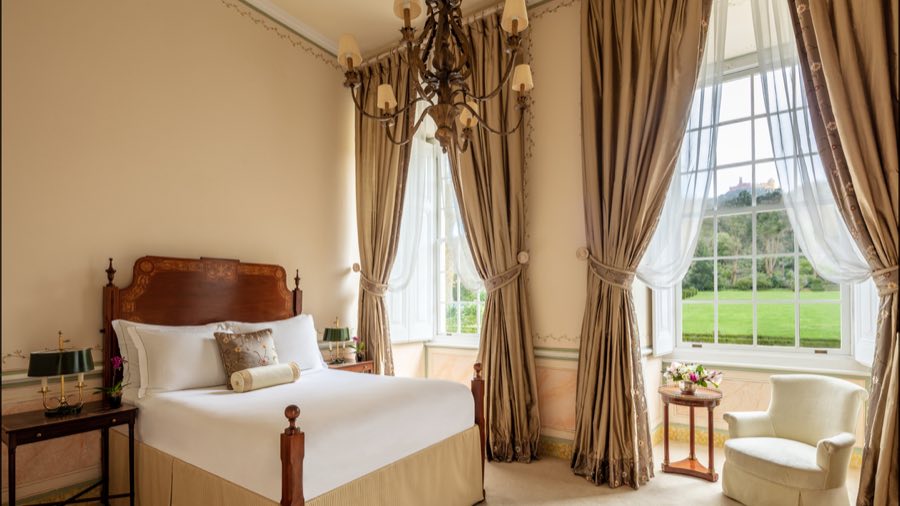
Seteais Palace
Portugal
PalaceIntactFor rent18th century
No. 53098
Manor house · Portugal
No. 53098 · 38.796 N, 9.396 W
Quick summary
Quinta da Regaleira is a manor house in Portugal with origins associated with the 20th century.
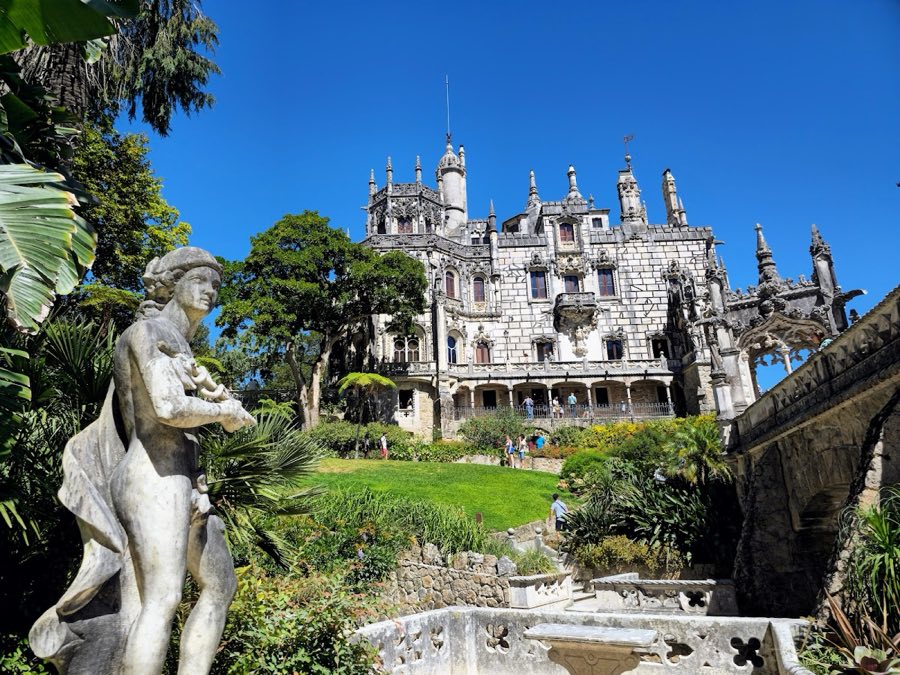
See all castles in PortugalQuinta da Regaleira in Sintra, Portugal, is a four-hectare manor estate created by the Portuguese in the early 20th century in a Romantic architectural style and forms part of the Cultural Landscape of Sintra recognized by UNESCO. Its present appearance dates to the period when a wealthy collector acquired the property and set out to build a richly ornamented palace and grounds that would reflect his tastes and interests. The estate came to be notable for the contrast between a decorative, historicist house and a deliberately mysterious landscape that includes ceremonial shafts and symbolic constructions.
Documented ownership of the land begins in the late 17th century. José Leite purchased the property in 1697 and it passed in 1715 to Francisco Albertino Guimarães de Castro; during that period the property was known as Quinta do Castro or Quinta da Torre. By 1830 the estate belonged to Manuel Bernardo, and in 1840 a prosperous merchant surnamed Allen took possession. Allen’s daughter later held the title Baroness of Regaleira, a name that became attached to the estate.
In 1892 the property was sold to António Augusto Carvalho Monteiro for 25,000 réis. Monteiro engaged an Italian architect to create the present palace and lay out the gardens. Work on the new buildings and the landscape began in 1904 and much of the complex was completed by 1910. Monteiro enriched the site with constructed features that he associated with alchemy, Freemasonry, the Knights Templar, and the Rosicrucians, assembling a network of symbols and spaces that expressed his personal beliefs.
The estate changed hands in the mid-20th century. In 1942 Waldemar d’Orey bought the property and used it as a private home, carrying out repair and restoration work. The Japanese Aoki Corporation acquired the estate in 1987 and it remained closed to the public for about a decade. Sintra Town Council purchased Quinta da Regaleira in 1997, initiated an extensive programme of restoration, and reopened the site in June 1998. In August 1998 the Portuguese Ministry of Culture classified the property as being of public interest. The municipality of Sintra now owns the estate and it houses the Fundação Cultursintra.
The estate occupies roughly four hectares and brings together a Romantic palace, a Roman Catholic chapel, and a designed park of gardens and wooded slopes linked by paths. Stone construction and decorative carving dominate buildings, while movement of water and excavated rock form many of the landscape features. Paths and roads traverse lower, carefully ordered plantings and higher, more natural woodland, reflecting the owner’s interest in both cultivated and primitive settings.
The palace stands as the site’s principal building. Its exterior displays Gothic-inspired pinnacles, carved gargoyles, decorative capitals, and an octagonal tower, and the house rises five storeys including a basement. Inside, the ground floor connects reception rooms such as a living room, dining room and billiards room with several stairways and a balcony. The middle floors contain bedrooms, a dressing room and an office, while the top storey once housed service spaces and a terrace. The basement held male servants’ sleeping quarters, a kitchen fitted with a food lift to the main level, and storage. A spiral stair, prominent fireplace features and a turret with carved symbols recalling Portugal’s maritime era form part of the interior ensemble. Sculptural elements by a named artisan and floors incorporating Venetian glass contribute to the decorative scheme.
The Chapel of the Holy Trinity stands directly before the palace façade and follows the same ornamental language. Built for Roman Catholic worship, the chapel’s small but vertically organised interior is richly finished with fresco painting, stained glass windows and lavish stucco work. Painted scenes include Teresa of Ávila and Saint Anthony among other religious subjects. The stone flooring carries an armillary sphere motif and the cross of the Order of Christ set within a field of pentagrams. Although modest in footprint, the chapel is organised over several levels.
Water shapes much of the park. Two artificial lakes and a number of fountains were created, including the Ibis Fountain and the Fountain of Abundance. A constructed Aquarium was set into a massive boulder to appear as a grotto-like water chamber; it is no longer in use and is recorded as poorly maintained. A hidden cistern lies beneath the paving of a major plaza, linked into the estate’s water management and the subterranean circulation of the grounds.
The landscape contains numerous grottoes and a network of tunnels that link distant features. Entrance points connect caverns, the chapel, a waterfall lake and a cave beneath the main tower. Named caverns within the park include Leda’s Cave, the Labyrinth Grotto, the Aquarium Grotto, the Grotto of the Virgin and the Grotto of the East. These rock-built spaces and passages were excavated and finished in stone to create interlinked routes below the surface.
Two well-like shafts occupy a prominent place in the park and were built for ceremonial use rather than for drawing water. The larger Initiation Well descends by a 27-metre spiral stair flanked by 23 small niches and ends at a stone compass inlaid with a Templar cross. A smaller structure known as the Unfinished Well contains straight stair flights linking a series of concentric, ring-shaped floors. Both shafts are cut into the rock and lined in masonry, and they form part of a larger subterranean system.
The Terrace of the Celestial Worlds is a broad paved plaza dominated by two belvedere towers, one stepped in a ziggurat form; belvedere means a viewing tower. A concealed cistern sits under the plaza and channels connect the terrace to nearby grottoes and shafts. The Regaleira Tower stands elsewhere in the grounds and was conceived to give visitors the impression of standing at a central, focal point in the estate’s symbolic geography.
Overall, the complex combines restored and conserved buildings with deliberately altered natural features. Major repair and restoration were carried out in the mid-20th century and again following municipal acquisition in 1997, after which the principal structures and much of the garden network were stabilised and reopened to organised use.
No. 48536

No. 35258
No. 97996
No. 64594
Comments
Comments for Quinta da Regaleira will require a verified account before posting.
We'll send a verification link before your first comment is published.