No. 93749
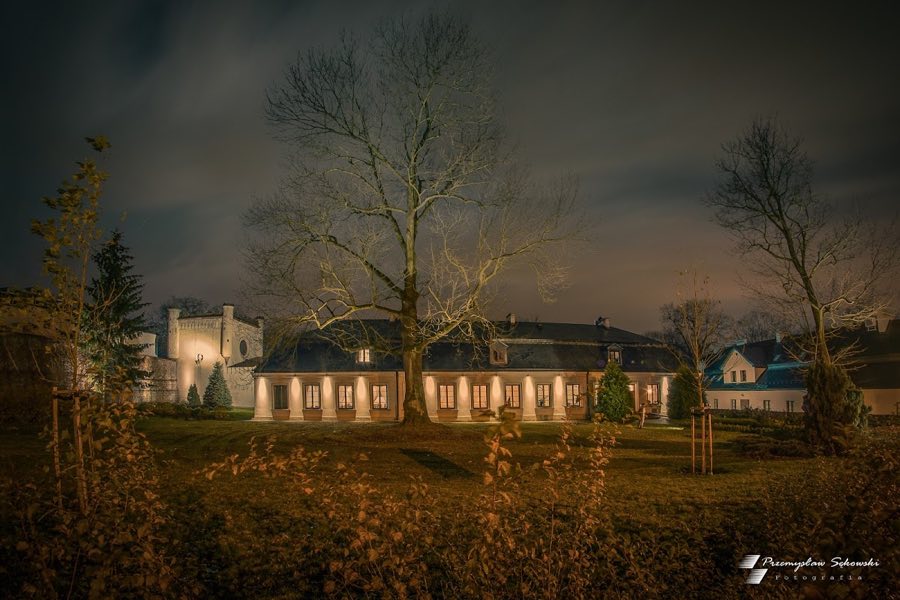
Zieliński Palace, Kielce
Kielce, Poland
PalaceRestoredFor events16th century
No. 79434
Palace · Poland
No. 79434 · 50.869 N, 20.628 E
Quick summary
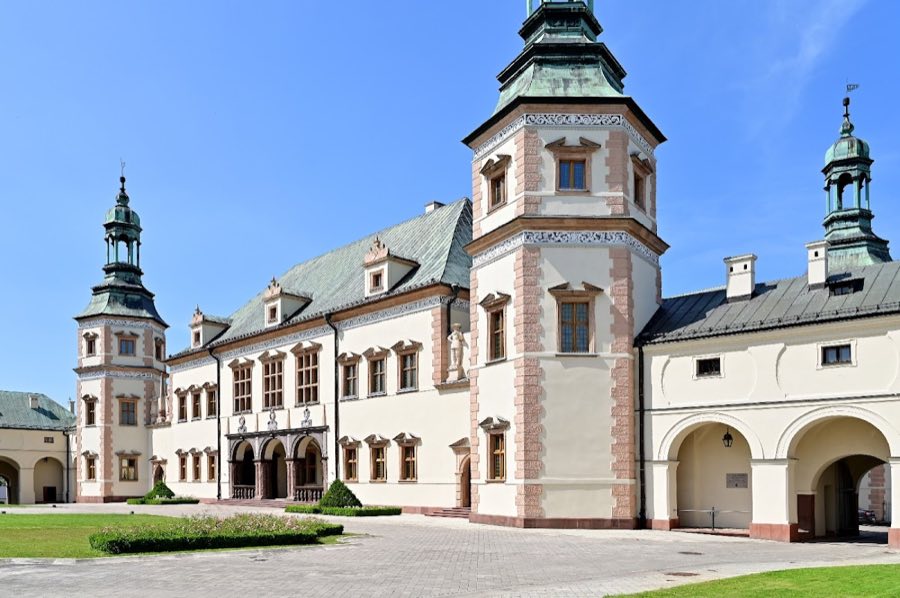
Palace of the Kraków Bishops, Kielce is a palace in Kielce, Poland with origins associated with the 18th century.
See all castles in PolandThe Palace of the Kraków Bishops in Kielce, Poland, is a 17th‑century episcopal residence built for the bishops of Kraków during the Polish‑Lithuanian Commonwealth, combining Polish and Italian design principles. Constructed between 1637 and 1644 for Bishop Jakub Zadzik, the complex served as a principal seat for the Kraków chapter and became a model for contemporary manor architecture in the region, influencing later country palaces.
Work on the palace created a fortified domestic complex centered on a formal courtyard, a ceremonial gateway and a rear Italianate garden, aligned along the same axis as a Bernardine monastery on Karczówka hill. Defensive perimeter walls incorporated embrasures and two projecting gun platforms, one of which was later made into a gunpowder tower. The plan and proportions follow the principles of Italian symmetry while borrowing steep roofs and towers from Northern European fashion.
During the 18th century the residence was enlarged and reorganized into a French‑style arrangement between court and garden. Single‑storey wings were added to flank the entrance court and one wing was given an indoor connection to the collegiate church and to seminary premises funded under Bishop Konstanty Felicjan Szaniawski. The estate acquired utilitarian and pleasure buildings such as greenhouses, large stables, coach houses, a riding school, a granary and a brewery.
Ownership changed after the nationalization of episcopal lands in 1789 and the palace entered a sequence of institutional uses. From 1816 to 1827 it housed the Main Directorate of Mining and later became the Mining Academy, the first technical university in the country. In the later 19th century the building served provincial administrative authorities and again functioned as the Provincial Office in the interwar period and after World War II until 1970.
Conservation work in the 20th century altered and revived several original features. In the interwar years 17th‑century cupolas removed in the 19th century were restored and earlier beam ceilings and friezes were revealed by removing later ceilings. The palace was transferred to the regional museum and opened to the public on 18 September 1971; in 1975 the state granted it the status of a National Museum. The garden underwent partial rearrangement after 1789 and a reconstruction of the 17th‑century geometric layout, with its central orchard terrace, was completed in 2003.
Two churches form part of the complex’s long history. A collegiate church on the site began as a Romanesque hewn‑stone building founded in 1171 by Bishop Gideon and was extended in the 16th and early 17th centuries; after 1719 it was reshaped as a three‑nave basilica and was consecrated in 1728 by Bishop Szaniawski. The Holy Trinity Church appears in records from 1602, was established as a hospital rectory church in 1638 and completed in 1644 with an Assumption chapel sponsored by Stanisław Czechowski; it was consecrated on 6 April 1646 by Bishop Piotr Gembicki. High altar fittings, side altars, pews and a pulpit were provided under Bishop Szaniawski in 1725 and a seminary opened in 1726.
The palace’s design was copied elsewhere in the mid‑17th century, for example at the Tarło Palace at Podzamcze built in 1645–1650, which later burned and fell into ruin in the mid‑19th century.
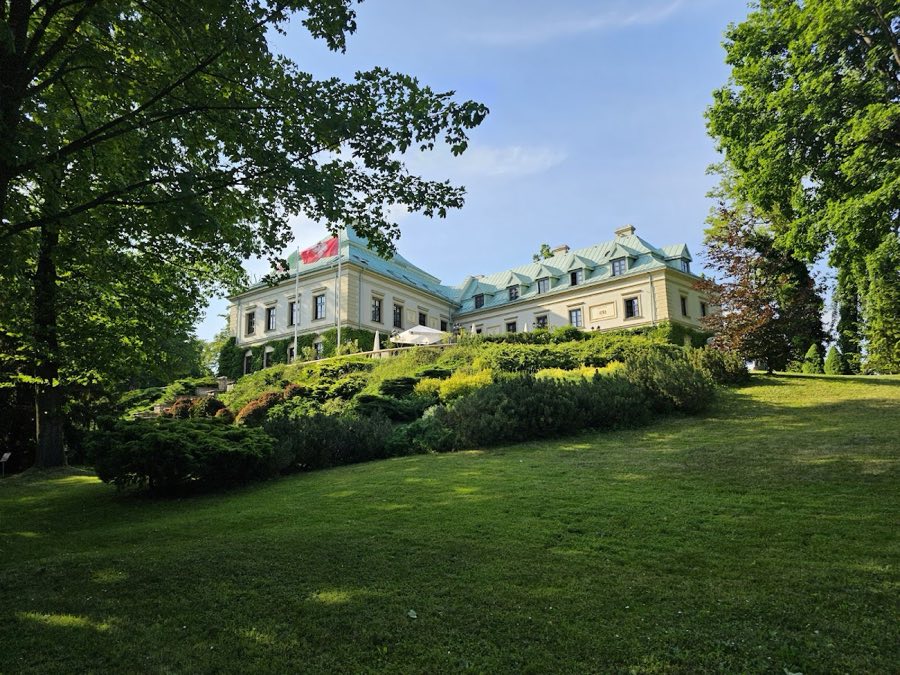
The palace stands as a rectangular, symmetrical building organized around a principal entrance loggia and formal court, executed in masonry with sculpted external ornament. The main façade is flat and punctuated by a central arcade loggia supported on dark marble columns, and the arcade once displayed stone cartouches bearing coats of arms and obelisks. Beneath the cornices a sgraffito frieze decorates the wall plane. At each lateral end the block is terminated by hexagonal towers covered with openwork helmets; low linking walls with obelisks and gated passages lead from the main house to small service courtyards. The original enclosure with walls pierced for guns and two bastions, a projecting gun platform, enclosed the complex; one bastion was converted to a gunpowder tower.
On the ground floor the entrance through the loggia gives access to a large reception hall, now subdivided, from which vaulted corridors run to service courtyards. Spaces on the left originally held the treasurer’s office, the treasury and storerooms, while the right side contained rooms for the marshal and the starosta. Many ground‑floor chambers display simple beam ceilings, and parts of the former treasury were built with vaulting. Vaults in the loggias and an alcove in the northwest bear stucco decoration. These arrangements reflect the building’s original functions for officials, guards and servants.
A ceremonial stair from the front loggia climbs to the piano nobile, where a tripartite plan is still legible: a great hall at the front, a large dining chamber to the rear and residential apartments to each side. On the south side a chapel built to an Italianate design adjoins the great hall together with an adjacent treasury and heated service spaces; clergy rooms occupy the opposing wing. The upper dining room measures roughly 200 square metres and rises to about 6.8 metres. Its ceiling rests on twenty‑one larch beams and more than a thousand boards, all painted in polychrome with forty allegorical scenes — representations of the continents, the seasons and the months — along with symbolic emblems such as a skull and an hourglass, animals, landscape views and geometric and floral ornament. An upper painted frieze and a row of 17th‑century portraits sit between the windows, accompanied by coats of arms.
Walls elsewhere in the representative suite display painted portraits of thirty‑five Kraków bishops from the first half of the 17th century. A lower band of sixteen later portraits extends from Bishop Jakub Zadzik to Bishop Karol Skórkowski and was executed by the painter Aleksander Rycerski, who also renewed the upper frieze during 1861–1863. Several state rooms retain elaborately carved and gilded framed ceilings with oil paintings produced by a Kraków workshop associated with Tommaso Dolabella. Venetian‑style framed ceilings patterned after those of the Ducal Palace in Venice survive here and form one of two known examples in the country. Two antechamber ceilings depict historical scenes: one shows the 1634 Treaty of Stuhmsdorf and another portrays a 1638 parliamentary tableau called The Judgment of the Arians, which includes likenesses of King Władysław IV and Bishop Zadzik. Antechamber walls carry family crests such as Korab, Jelita, Dołęga and Rola, along with restored fabric wall coverings and a recreated marble portal and floor.
The former bishops’ apartment comprises two antechambers, a bedroom‑study and a study. Original fittings that survive include a black marble fireplace bearing the Korab coat of arms and fragments of a marble floor. These elements remain as remnants of the private quarters.
The gardens and ancillary horticultural buildings form an integral group. A formal Italian garden extends along the palace axis from the loggia to a well sheltered beneath a green dome and toward the gunpowder tower. A central terrace once held herbs and seasonal flowers and was surrounded by an orchard of fruit trees. A secret garden, the giardino segreto, lay against the western façade. The mannerist layout preserved symmetrical parterres, alleys of hornbeam, linden shelters, dwarf fruit trees such as quince, cherries and apples, and several service structures: an orangery, a fig house, two greenhouses, an ice house and cold frames for seedlings. Parts of the garden were reorganized after 1789 and the access staircase was rebuilt; a restoration completed in 2003 reinstated the 17th‑century geometric plan with its central orchard terrace.
Two church buildings remain attached to the palace complex. The collegiate church began as a Romanesque hewn‑stone church founded in 1171 and was enlarged in the 16th and early 17th centuries; after 1719 it was transformed into a three‑nave basilica and consecrated in 1728 by Bishop Szaniawski. Its interior houses a Baroque main altar by Antoni Frączkiewicz, an Assumption painting dated 1730 by Szymon Czechowicz, and the Renaissance tomb of Elżbieta of Krzycki Zebrzydowska. The Holy Trinity Church, recorded from 1602, was established as a hospital rectory church in 1638, finished in 1644 with an Assumption chapel sponsored by Stanisław Czechowski, and consecrated on 6 April 1646 by Bishop Piotr Gembicki; its principal furnishings and a seminary were provided in the 1720s.
No. 93749
No. 69264
No. 17860
No. 86411
Comments
Comments for Palace of the Kraków Bishops, Kielce will require a verified account before posting.
We'll send a verification link before your first comment is published.