No. 79434
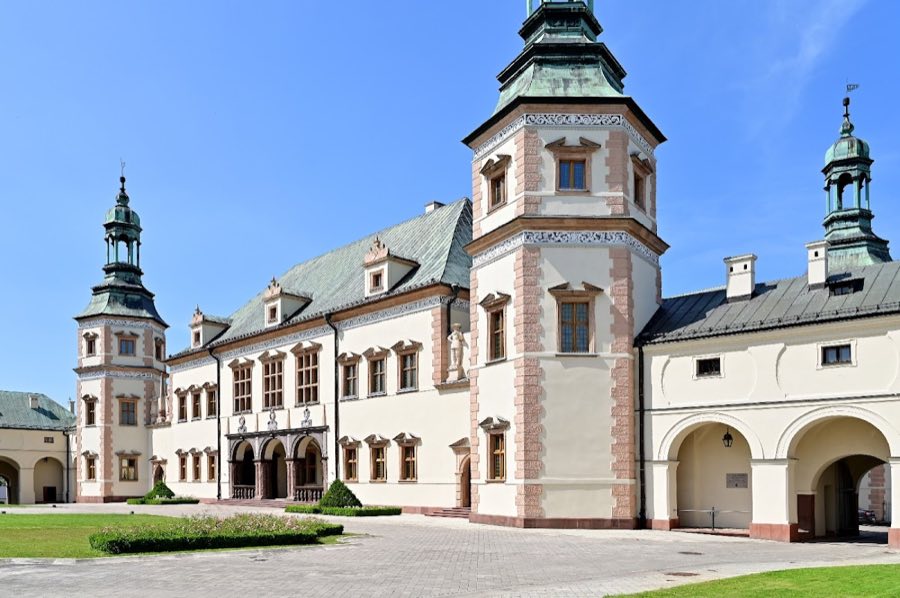
Palace of the Kraków Bishops, Kielce
Kielce, Poland
PalaceRuin18th century
No. 93749
Palace · Poland
No. 93749 · 50.868 N, 20.626 E
For events
Zieliński Palace, Kielce is marked as a château or castle venue lead. Capacity, indoor/outdoor spaces, catering rules, and accommodation options are published only after public verification.
Event types: Private events, Cultural gatherings, Filming and photography
Quick summary
Zieliński Palace, Kielce is a palace in Kielce, Poland with origins associated with the 16th century.
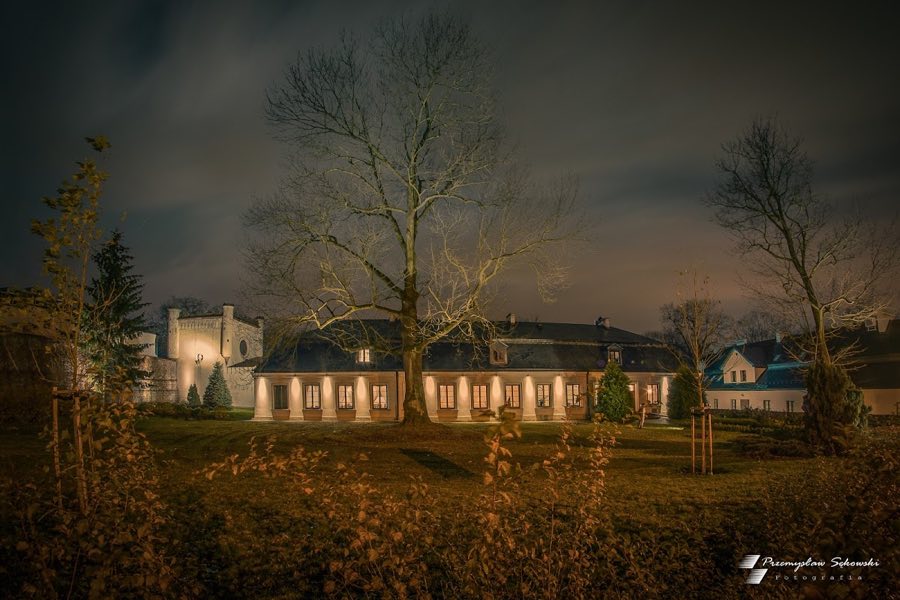
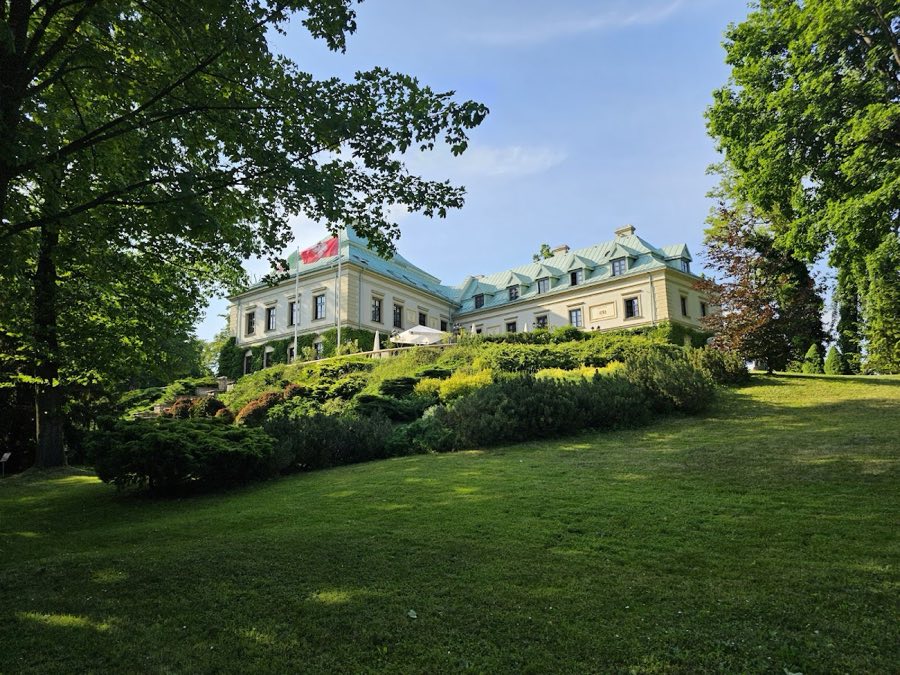
See all castles in PolandZieliński Palace in Kielce, Poland, is an urban palace that grew from an episcopal residential complex, with the earliest buildings on the site recorded in 1587 and a major rebuilding campaign in the mid-1800s that produced Classical and neo-Gothic forms. The site began as part of the church estate and later entered civic and cultural use; its long-standing links to the diocesan household and, in the nineteenth century, to a locally important cultural circle make it one of Kielce’s notable historic houses.
From the sixteenth century until the eighteenth century the plots served the bishop’s household, accommodating a laundry, stable yards and a riding school. An original timber storage structure stood on the site before being replaced by masonry construction. In 1819, when episcopal possessions were taken over by the Royal Council of Poland, the house and its stables were transferred to the Mining Academy, shifting the property from church to educational-administrative control.
During the nineteenth century ownership changed hands several times. The property passed in 1841 to Janusz Trzetrzewiński and then in 1842 to bank director Andrzej Suchecki, who probably enlarged the building. Tomasz Zieliński bought the house on 1 June 1847 and between 1847 and 1851 led a substantial renewal of the residence. Under Zieliński the estate became a center of cultural life in Kielce, with a museum and a patronage circle that hosted painters Józef Szermentowski, January Suchodolski, Wojciech Gerson and Franciszek Kostrzewski.
After Tomasz Zieliński died in 1858 the property passed to his wife Teofila and then to her brother Ludwik Andrzej Pietka; in 1868 Pietka sold it to physician Stefan Łuszczkiewicz. Later owners included the Antecki couple and, in 1907, glassworks owner Izydor Władysław Ziembiński. The complex underwent partial rebuilding and also deterioration during the 1920s, and in 1935 work began to reinstate the appearance it had during Zieliński’s time. The ensemble was entered in the register of immovable monuments under number A.379/1-3 on 3 January 1970. In 1972 the Club of Artistic Associations took up residence, and since 1985 the palace has housed the House of Creative Environments, serving as a venue for concerts, exhibitions and conferences and offering dining and guest rooms.
The palace stands on Zamkowa Street beside the former Bishop’s Palace to the north, faces Stanisław Staszic Park to the south, directly adjoins the former prison, and has a rear garden closed at the west by another building belonging to the same complex.
The ensemble is organized around an older main house in the Classical manner, with a neo-Gothic annex to the east that contains a towered stairwell and a small connecting orangery. Decorative vocabulary across the complex mixes Classicism and elements of Neo-Renaissance with neo-Gothic detailing. Two freestanding towers and the neo-Gothic tower annex are visible from the front façade and give the composition a layered, nineteenth-century appearance.
An outbuilding (officina), dated to the period 1848–1856, stands near the main house and was built to support estate functions. The orangery, constructed between 1851 and 1856, links the house and the tower block and served as a sheltered conservatory space. Both buildings were erected during the mid-nineteenth-century transformation of the property and reflect the masonry work of that campaign.
The garden that adjoins the palace has origins in the eighteenth century and was remodelled in 1854. Within the grounds a single-storey pavilion with wooden porticoes faces the park, a roofed well punctuates the planted area, and a commemorative column honors nineteenth-century artists associated with the estate. In summer the rear garden accommodates an outdoor café; the front garden includes modern sculptures set among the beds. The garden is enclosed by a wall constructed around 1850–1856, which displays battlement-like crenellations, shooting slits, and a stylized defensive turret known as Plotkarka (literally “Gossip-teller”).
Beneath the standing fabric, masonry foundations and ground-floor walls reach up to 1.20 metres in thickness, indicating substantial load-bearing construction from the period when timber buildings were replaced by stone and brick. The sequence of adaptation is visible in the mix of heavy masonry at the base and the later nineteenth-century additions above. The complex shows traces of rebuilding in the 1920s and of restoration work begun in 1935 that aimed to recover the mid-nineteenth-century appearance; today the ensemble presents both restored and modified elements from its long history.
No. 79434
No. 69264
No. 17860
No. 86411
Comments
Comments for Zieliński Palace, Kielce will require a verified account before posting.
We'll send a verification link before your first comment is published.