No. 76147
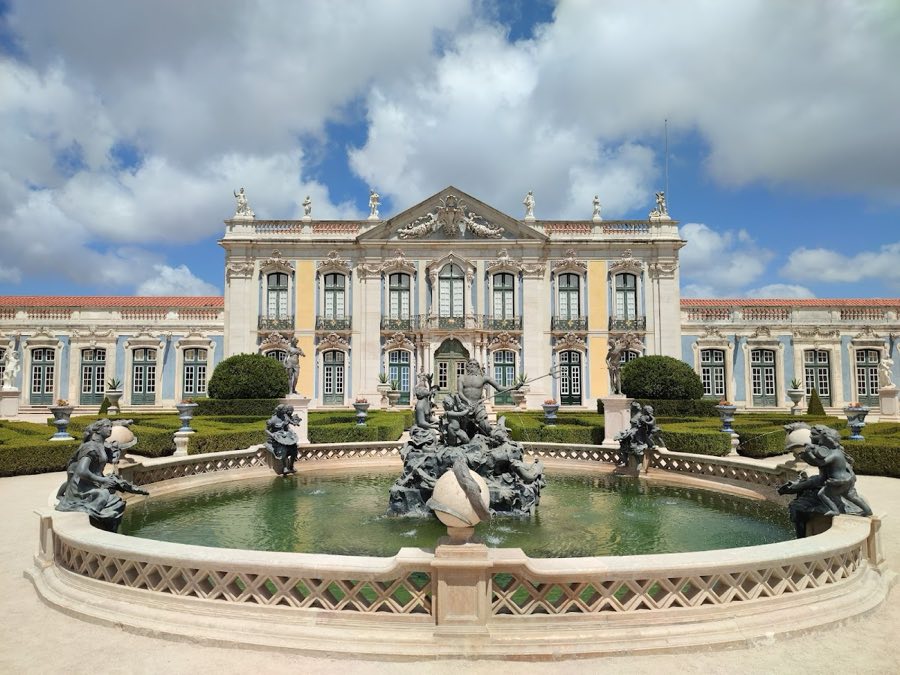
Queluz Palace
Portugal
PalaceRestoredFor events18th century
No. 67013
Manor house · Portugal
No. 67013 · 38.692 N, 9.314 W
Quick summary
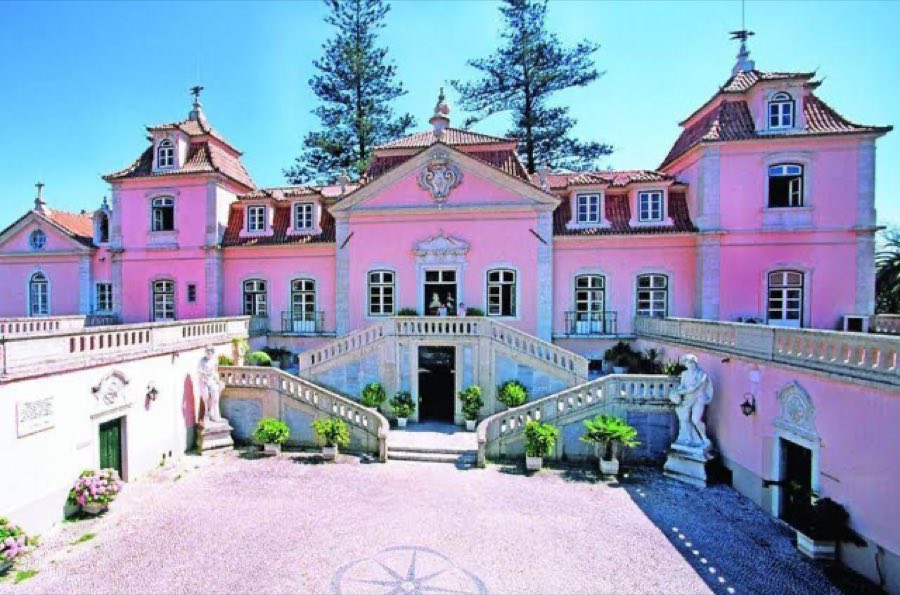
Palace of the Marquis of Pombal, Oeiras is a manor house in Oeiras, Portugal with origins associated with the 18th century.
See all castles in PortugalThe Palace of the Marquis of Pombal in Oeiras, Portugal, is an 18th-century Portuguese manor house built for the country’s high nobility in an austere Baroque manner. Erected in the later half of that century, it became the official residence of Sebastião José de Carvalho e Melo, who held the titles Count of Oeiras and Marquis of Pombal, and it played a role in royal life when King Joseph I and his family stayed there for the holidays of 1775 and 1776. The estate combined both pleasure grounds and productive farmland, making it an important noble household with agricultural and representational functions.
The property came into Sebastião José’s possession through his first wife, Teresa de Noronha, who inherited from her uncle Paulo de Carvalho e Ataíde, archpriest of Lisbon Cathedral, who died in 1737. Work on the manor complex was begun under the supervision of members of the family: an inscription at the palace side entrance credits Francisco Xavier de Mendonça Furtado, the Marquis’s younger brother, with starting construction, and another inscription on the wall of the Upper Farm names Paulo António de Carvalho e Mendonça. These family members used their incomes to extend and decorate the estate.
From its beginnings the land was reassembled from several existing houses and small farms and laid out with a strict geometric plan, setting aside areas for leisure—gardens and wooded walks—and areas for income, such as vineyards and olive groves. The estate was organised into distinct farms: the Lower Farm (Quinta de Baixo), which contained the main house, formal gardens and a granary; the Upper or Great Farm (Quinta de Cima), which included the Fishing House and the Taveira cascade; and a third holding, Quinta do Marco, much of which later disappeared except for one surviving building.
Religious and decorative additions were completed in the mid-18th century. The estate chapel, dedicated to Our Lady of Mercy, was finished in 1762 and provided interior ornamentation and altarpieces. By 1767 the principal reception room known as the Sala da Concórdia contained a painted ceiling composition showing the Marquis and his brothers. The Marquis also invested in the estate’s agricultural output, extending a vineyard that later reached into the Carcavelos area and operating an oil mill; the local wine associated with the house continued under the name Conde Oeiras (Carcavelos wine).
In the second half of the 20th century the large property was divided and sold. The Lower Farm came into the possession of the Calouste Gulbenkian Foundation while the Upper Farm was acquired by the Portuguese State to serve the National Agronomic Station, which still retains part of those lands. The municipality of Oeiras assumed ownership of the remaining ensemble in 2004. The palace, its gardens, the Fishing House and the cascade have been recognised as a National Monument, and the palace and grounds were opened to the public in 2015.
The complex sits on a geometric plan that separates pleasure spaces from productive land and extends down to the small stream called the Ribeira da Laje. At the heart stands the 18th-century manor in an austere Baroque manner, built of stone and arranged on a scale described as palatial. Long, curving staircases of carved stone lead between levels, and the south terrace and the main western face are dressed with painted ceramic tiles. The west elevation features windows topped by oval motifs, triangular and curved pediments, and volute details, while the wall spaces between those windows are populated with sculpted busts.
Inside, the principal reception room known as the Sala da Concórdia retained a painted ceiling composition by 1767 that included portraits of the Marquis and his brothers. The estate chapel, completed in 1762 and dedicated to Our Lady of Mercy, is finished with refined interior work: decorative stucco by the Italian craftsman João Grossi (1715–1780), three altars bearing paintings by the artist André Gonçalves, and a pictorial cycle representing the Life of the Virgin. These elements survive as part of the chapel’s fabric.
The gardens descend toward the stream and are punctuated by sculptural and water features. Notable arranged elements include the Poets’ Waterfall and the Noble Grotto, the latter fitted with busts of four poets admired by the Marquis, among them Camões and Virgil. The grounds incorporate statues and cascades, and the Fishing House on the Upper Farm stands within that landscape; its interior spaces are equipped with canopies that cover the presses once used for wine and olive oil production.
Agricultural infrastructure remains visible in the ensemble. The Lower Farm contained the palace, formal gardens and a granary, while the Upper Farm held the Fishing House and the Taveira cascade. Vineyards and an oil mill formed part of the working estate; vines planted on the property were later extended by the Marquis into the Carcavelos area, and the wine associated with the house, known as Conde Oeiras or Carcavelos wine, continues to be produced. Quinta do Marco survives only as a single building today, the remainder of that holding having been lost or repurposed. The palace, gardens, the Fishing House and the cascade survive as a unified monument and are maintained under the status of a National Monument.
No. 76147
No. 57799
No. 66781
No. 64594
Comments
Comments for Palace of the Marquis of Pombal, Oeiras will require a verified account before posting.
We'll send a verification link before your first comment is published.