No. 97996
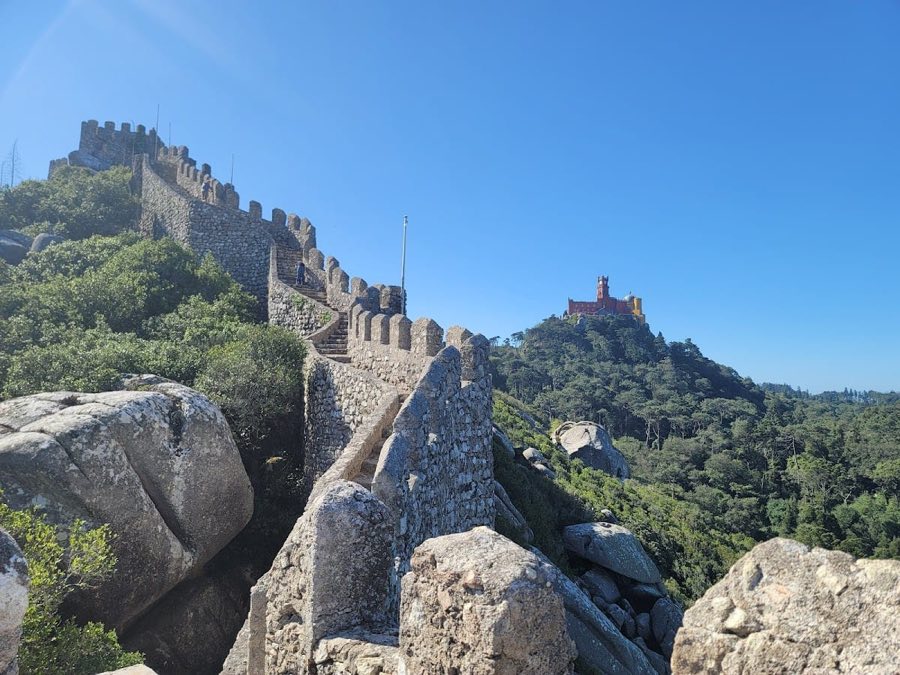
Castle of the Moors, Sintra
Sintra, Portugal
CastleRuin12th century
No. 64594
Palace · Portugal
No. 64594 · 38.788 N, 9.391 W
For events
Pena Palace is marked as a château or castle venue lead. Capacity, indoor/outdoor spaces, catering rules, and accommodation options are published only after public verification.
Event types: Private events, Cultural gatherings, Filming and photography
Quick summary
Pena Palace is a palace in Portugal with origins associated with the 15th century.
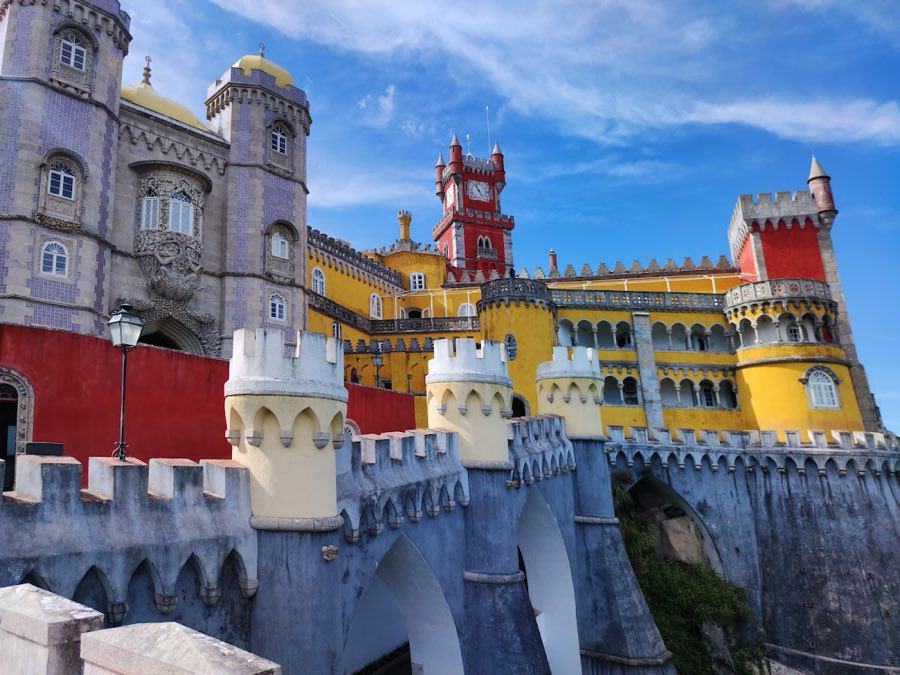
See all castles in PortugalPena Palace in Sintra, Portugal, is a nineteenth-century Romantic palace constructed on the site of an earlier royal monastery established under the Kingdom of Portugal. Its present eclectic appearance dates to the mid-1800s and combines revival styles drawn from medieval, Islamic, and Renaissance sources, while its site has served religious and royal purposes for centuries. The hilltop location acquired significance as a place of devotion and retreat before becoming a royal summer residence, and later a national monument and museum.
The earliest recorded use of the hill is religious. A medieval chapel dedicated to Our Lady of Pena stood at the summit, and local tradition links its foundation to an apparition of the Virgin. In 1493 King John II, accompanied by Queen Leonor, made a pilgrimage there to fulfill a vow. During the reign of King Manuel I, at the turn of the sixteenth century, a royal monastery was established on the spot and given to the Order of Saint Jerome. For many generations that monastery housed only a small community of monks and served as a place for quiet contemplation.
The monastery suffered severe damage in the eighteenth century when lightning struck the complex, and the great Lisbon earthquake of 1755 further reduced the buildings to ruins. The chapel itself survived the earthquake with its marble and alabaster altarpiece, an object long attributed to Nicolas Chanterenne, remaining largely intact. The ruined monastery and its surrounding lands remained in that ruined state until the nineteenth century.
In 1838 Prince-Consort Ferdinand II acquired the ruined monastery, the adjoining lands and the nearby medieval fortification, then set in motion an ambitious program to transform the derelict complex into a palace fit for the royal family’s summer use. Reconstruction work took place between 1842 and 1854 and was substantially complete by the late 1840s. The project combined vaulted arches and medieval and Islamic motifs, and it incorporated an ornate facade window inspired by the Prior’s house at the Convent of Christ in Tomar. The clock tower and terrace elements were finished during the 1840s, the tower itself completed in 1843. Queen Maria II and the king played an active role in shaping the decoration and symbolism used throughout the renovation.
After Ferdinand II’s death the property passed to his second wife, Elisa Hensler, the Countess of Edla, who later sold it to King Luís I. The Portuguese state purchased the palace in 1889. Following the Republican Revolution of 5 October 1910, the event that ended the monarchy and established the Portuguese Republic, the palace was declared a national monument and converted into a museum. The last queen of Portugal, Amélia, spent her final night in the palace before going into exile. Over the twentieth century the palace’s distinctive red and yellow exterior faded and was renewed toward the end of the century. In 1995 the palace and its surrounding cultural landscape were inscribed on the UNESCO World Heritage List. Management and restoration work continued into the twenty-first century under Parques de Sintra, and the site has been adapted for state receptions and official meetings.
The complex sits largely on a rocky outcrop and presents a deliberately varied Romantic composition that merges the remains of a Hieronymite monastery with new nineteenth-century palace wings. The plan follows the irregular shape of the rock, with a roughly square central nucleus organized around a cloister, a secondary elongated wing, and a succession of terraces, towers and bastions stepped down the slope. Construction combines earlier stone monastic fabric with nineteenth-century masonry and decorative materials.
A fortified perimeter stands at the base of the site and includes defensive walls pierced by two gates, one of which was protected by a drawbridge, providing controlled entry to the complex. These foundational fortifications anchor the palace on the hill and retain elements of defensive planning adapted to a palatial program. At higher levels the restored convent buildings are integrated into the palace mass, and the clock tower rises from the former monastic block; the clock tower was completed in 1843 and remains a vertical marker of the nineteenth-century intervention.
The church and its forecourt form a distinctive cluster. In front of the chapel lies an Arched Courtyard defined by a wall of Moorish-style arches, and the chapel itself retained its marble and alabaster altarpiece from before the eighteenth-century disasters. Elements of the old monastery that survive and were reused include the cloister, the refectory, the sacristy (the room where the clergy keep vestments and liturgical objects) and the chapel; these spaces preserve Manueline and Renaissance details embedded within the later palace fabric. A prominent outdoor platform known as the Queen’s Terrace gives wide views across the landscape and contains a cannon sundial that traditionally fired each day at noon.
The palace zone contains a large cylindrical bastion (a projecting gun platform) whose interior spaces are worked as lofty, cathedral-like rooms, along with towers and domed roofs on most towers except the clock tower. The principal facade carries polychrome tile cladding and a third-floor balcony, and the entrance is marked by a Triton relief depicting a half-fish, half-man emerging from a shell, a figure conceived as an allegory of creation. Neo-Manueline and neo-Moorish details appear throughout, with arched arcades and Hispano-Arabic tile coverings used as ornamental surfaces. Interior fittings were arranged for royal use and include nineteenth-century stucco work, painted illusionistic wall scenes, and extensive tile panels that form part of the former royal collections.
The palace stands within Pena Park, a wooded estate of more than two hundred hectares laid out at the same time as the palace. The park’s uneven ground was planted with many exotic species, including North American sequoia, Lawson cypress, magnolia, western red cedar, Chinese ginkgo and Japanese cryptomeria, and it contains concentrated plantings of Australian and New Zealand ferns in a section known as the Queen’s Fern Garden. A complex network of paths and narrow roads winds through the park, linking the palace to numerous garden features and providing two gated exits. Recent conservation work has restored elements such as the small chalet once used by the Countess of Edla and has addressed interior spaces including the palace’s Great Hall.
No. 97996
No. 53098
No. 35258
No. 48536
Comments
Comments for Pena Palace will require a verified account before posting.
We'll send a verification link before your first comment is published.