No. 29781
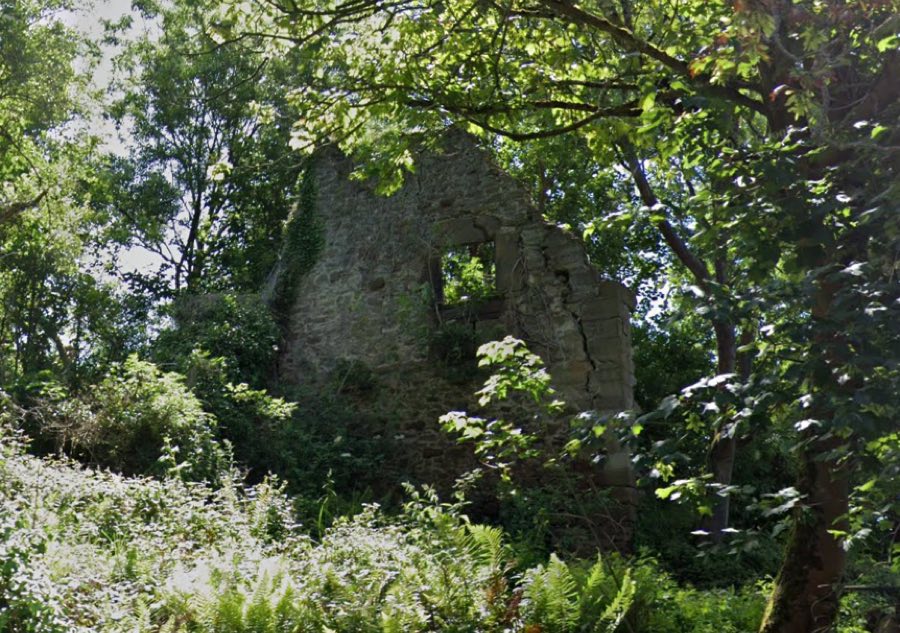
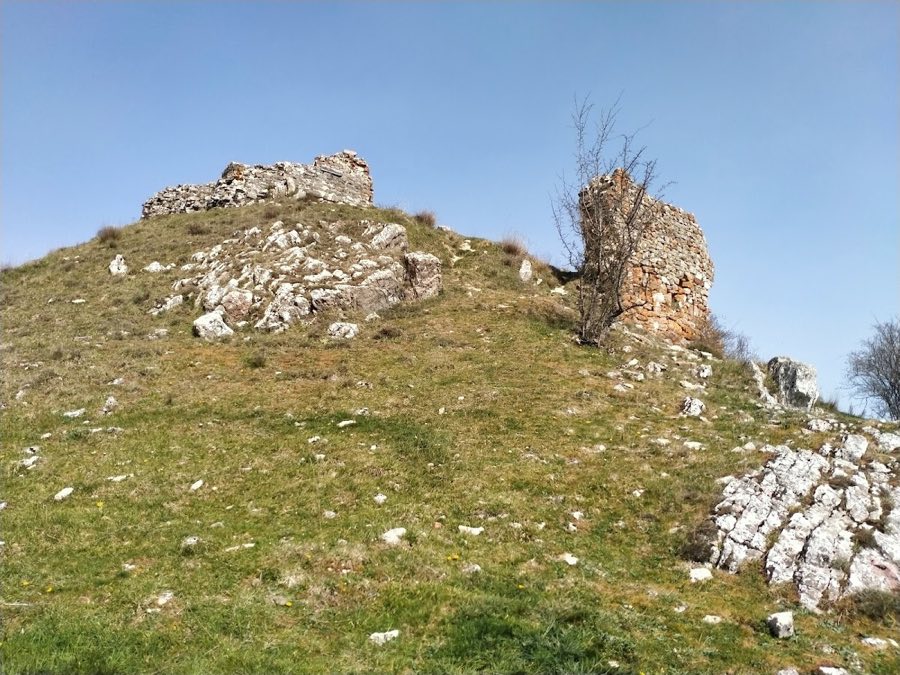
Castillo de Campogrande
Spain
CastleRuin15th century
No. 99427
Manor house · Spain
No. 99427 · 43.515 N, 5.288 W
For rent
Palacio de Luces is marked for bookable castle accommodation. Nightly pricing, sleeps count, stay rules, and amenities are displayed only when public operator data is available.
Rental type: Hotel / bookable stay, Short-stay rental
Short-term availability: Bookable accommodation signal
Quick summary
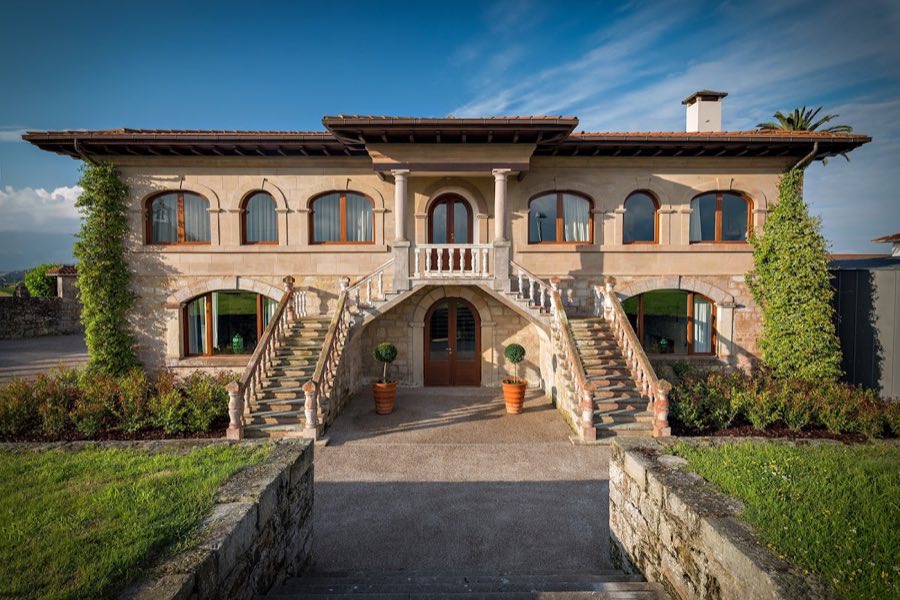
Palacio de Luces is a manor house in Spain with origins associated with the 16th century.
See all castles in SpainPalacio de Luces in Luces, Spain, is a late 16th-century manor house erected by Don Juan Victorero “el Viejo” in 1580. Construction took eight years, a fact confirmed by the founder’s will opened in Luces on 7 April 1624, and the will also established the Victorero majorat (entail). The house served as the principal, most aristocratic dwelling of a working agro‑pastoral estate, anchoring a landed family presence in the locality for centuries.
From its foundation the palace remained within the Victorero line. Holders named in succession include Juan Victorero “el Viejo,” Alonso Victorero Valdivares, Alonso Victorero Peón, María Manuela Victorero Cantillo, Gertrudis Bárbara Victorero Cantillo, Marcelino Victorero Suárez de Granda, and José María Victorero Vázquez de Prada, known locally as “el Señoritín.” In 1790 the statesman Gaspar Melchor de Jovellanos passed through the palace while travelling as a pilgrim to Santiago.
The palace’s legal status changed after the 1841 law of disentailment of majorats, which ended the old system of hereditary entails and allowed family properties to be divided or transferred under new rules. Financial pressures in the late 19th and early 20th centuries affected the estate: José María Victorero Vázquez de Prada incurred debts and put the palace up as security, a mortgage was cancelled in 1895 to prevent loss, and in 1920 his obligations led to a public auction at which the Madrid notary Faustino Álvarez del Manzano acquired the house with about 36 hectares.
Ownership shifted several times during the 20th century. In 1930 the property passed to Adolfo Venta, who reduced the holding to roughly 20 hectares. In 1948 José María and Leonor Martínez became owners. Isidro Alonso purchased the palace in 1964 and, in 1974, most of the land except about five hectares was sold to Emilio Boto, who expanded the farm buildings. In 2002 the palace and adjacent farms were acquired by the Sociedad del Hotel Palacio de Luces and were transformed into a five‑star hotel during a major conversion. The hotel group Globhi purchased the complex in 2018. Across these changes the site underwent documented reforms in the 18th century, in the mid 20th century, and a comprehensive 2005 project that adapted the ensemble for hotel use and reincorporated parts of the old perimeter wall into the building fabric.
The palace presents a large rectangular plan built of mixed masonry and well-cut ashlar stone, roofed with a four‑sloped clay‑tile roof, and rising two main storeys with an attic. External wall surfaces show a patchwork of rough masonry and dressed stone that corresponds to different building episodes. The complex originally formed the main residence within a broader agricultural estate and retains elements that record both domestic life and farm production.
The principal façade faces east and opens with three ground‑level portals, two of which are older lowered arches leading into a vestibule and then to a small covered central patio. The south side preserves the oldest openings in an irregular arrangement, while the north face reflects later work with a regular, symmetrical two‑storey composition and an external double stair added in the mid 20th century. All four corners are finished with projecting ashlar quoins, and a continuous stone string-course supports the roof eaves.
Heraldry and carved stone appear above one entrance where two Victorero coats of arms remain. A separate shield bearing a Maltese cross encircled by a Franciscan cord was inserted by a later family member who held orders of chivalry. An inscribed lintel dated 1829, originally from a lagar (cider press), now forms the surround of the long east–west hall’s fireplace, signalling the integration of cider production within the estate’s operations.
Inside, an entrance hall (zaguán), a covered passage, opens to a central covered patio around which the upper floor is arranged. The ground floor accommodated kitchens and service rooms historically and now contains administrative areas related to the hotel. A principal staircase at the rear rises to the main living level, which in the present configuration houses guest rooms that follow the original spatial distribution around the patio.
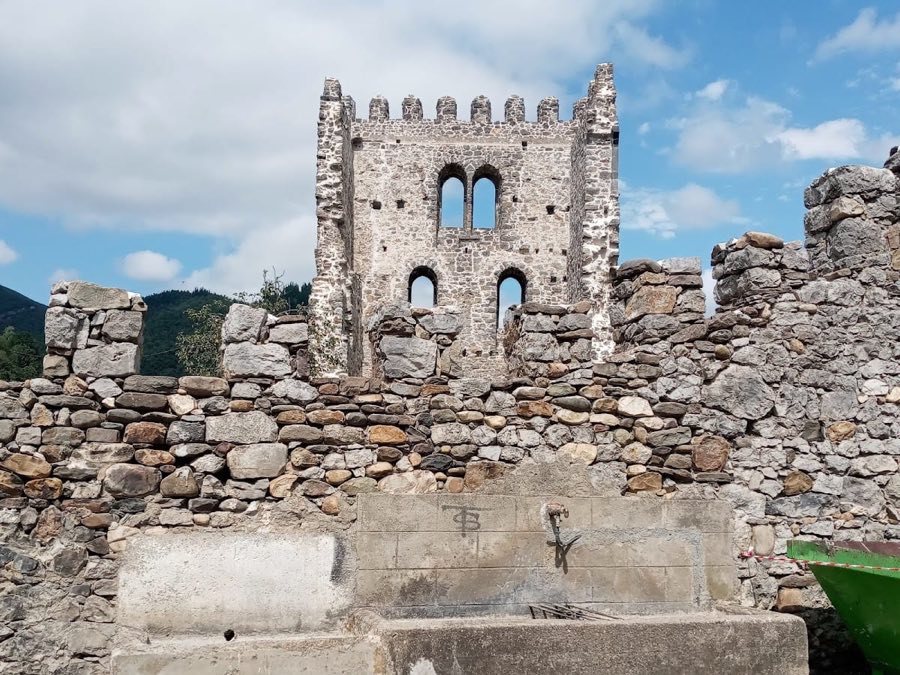
A crenellated perimeter wall encircles parts of the estate and includes a lowered eastern stone arch that gives direct access to the principal building. Sections of this boundary wall cross the interior hall and have been conserved and displayed as historic fabric within the current layout. Most agricultural annexes were removed during the 2005 conversion, but the rebuilt perimeter and selected wall fragments were kept and incorporated as part of the complex.
A small family chapel stands to the northeast of the house, built with an ante‑portico, a bell gable (low wall with openings for bells), and an external pulpit. Its painted altarpiece was removed and transferred to the chapel of San Roque in Lastres. Across the building fabric four constructive phases can be traced: the original late 16th-century work in irregular mortar‑filled masonry with decorative sgraffito; an 18th-century campaign that introduced larger dressed stone and the Maltese shields; a mid‑20th-century remaking of the north façade with the external staircase and reconstructed crenellations; and the 2005 conversion that reconfigured interiors, added service annexes, and integrated the perimeter wall into the hotel ensemble.
The palace retains much of its original volume and basic room layout despite many interventions over roughly 450 years. Portions of the first‑floor external walls and the south façade preserve older fabric in good condition, while the north façade is largely the product of 20th‑century rebuilding. The perimeter wall survives in conserved, restored, and musealized fragments that remain visible within the present complex.
No. 29781
No. 38009
No. 18867
No. 31370
Comments
Comments for Palacio de Luces will require a verified account before posting.
We'll send a verification link before your first comment is published.