No. 29781
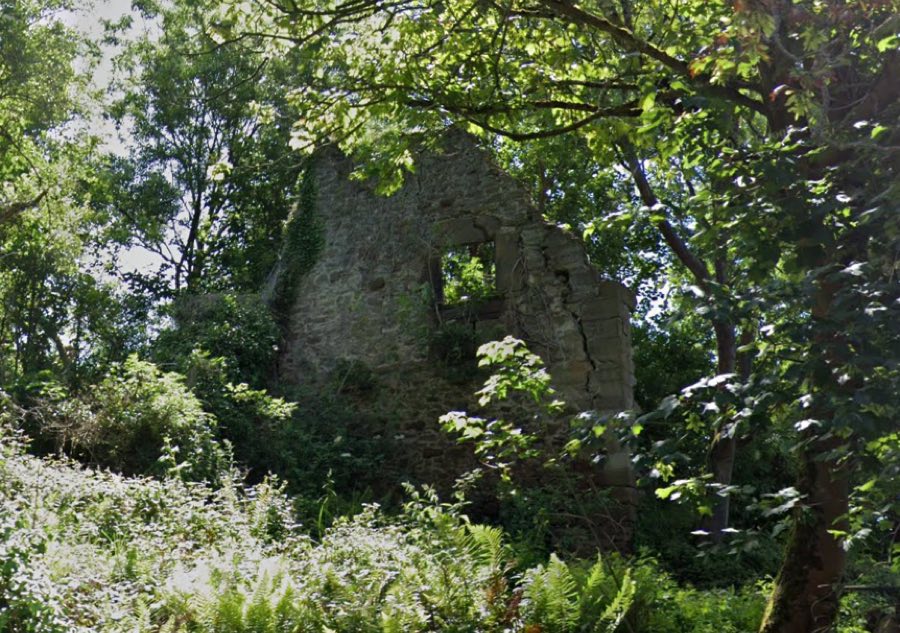
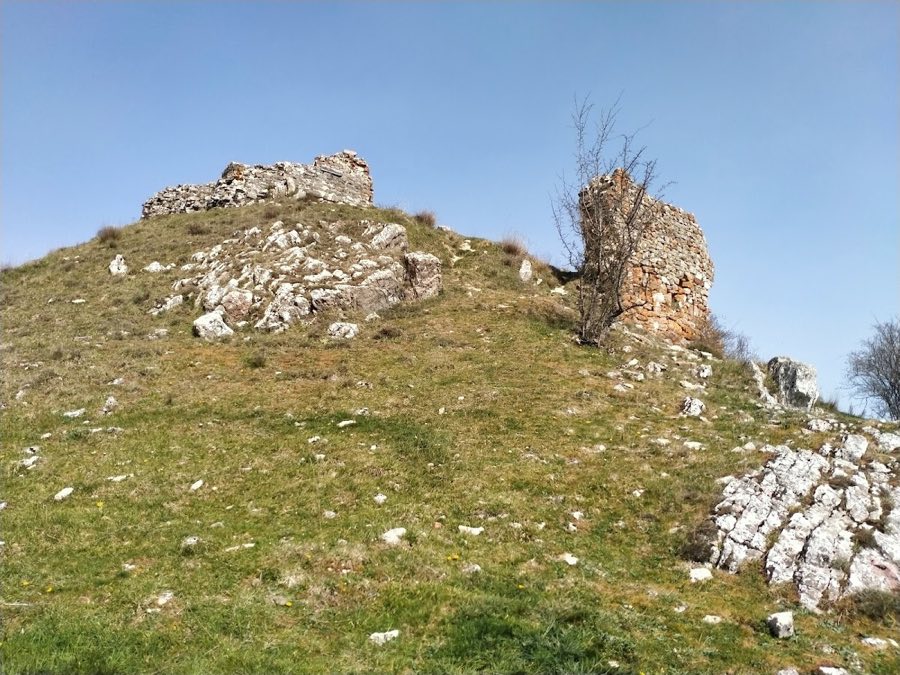
Castillo de Campogrande
Spain
CastleRuin15th century
No. 38009
Palace · Spain
No. 38009 · 43.359 N, 5.846 W
Quick summary
Palais du Marquis San Félix, Oviedo is a palace in Oviedo, Spain with origins associated with the 18th century.
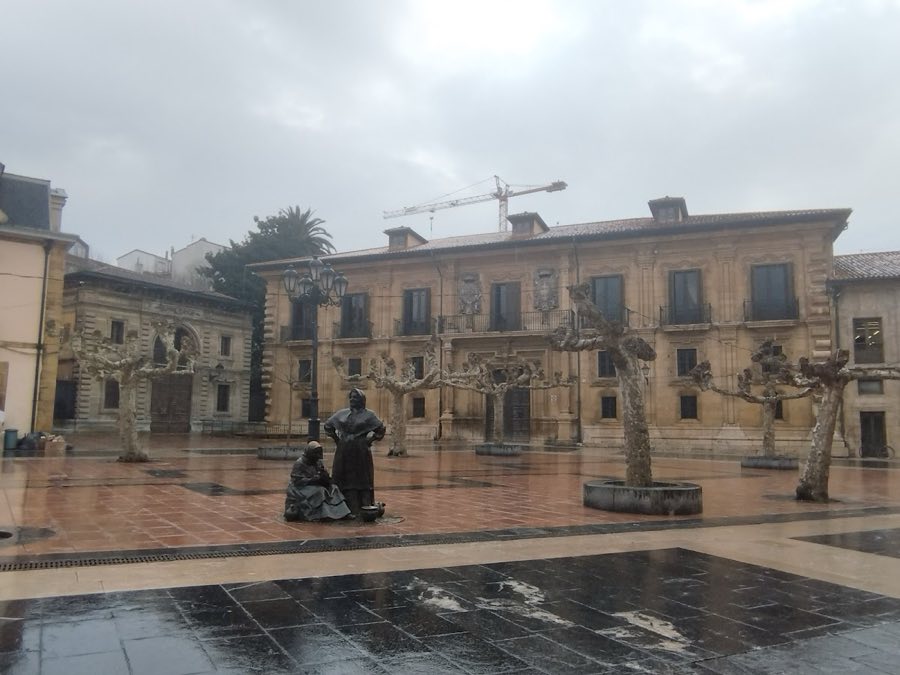
See all castles in SpainThe palais du Marquis San Félix in Oviedo, Spain is an early 18th-century Baroque urban palace built for members of the Spanish nobility. Erected in the first third of the 1700s, it was commissioned by the marquis of Vallecerrato and his wife, the duchess of Parque, and quickly became one of the larger noble residences in the city. Its size, prominent façade onto a main square, and long sequence of civic and private uses made the building a visible presence in Oviedo’s civic life from the 18th century onward.
The site was assembled from three adjoining houses that stood beside the local theatre in the Plaza del Fontán. Those houses had been brought together under a family entail established in the late 17th century, and when the owner died in 1723 his daughter inherited the plots and moved ahead with a new palace. Work began around the mid-1720s and continued into the 1730s, producing a square-plan residence with a central courtyard and a garden behind its city façade.
Into the 19th century the ducal line retained ownership, but the building undertook public roles. In 1794 the owners let the house to the municipal government and it was used as an arms workshop for portable firearms. From 1855 the workshop was run by an officer who later became a general, and in 1857 the factory was moved to premises at the former monastery of Santa María de la Vega. After that period the palace served a variety of leased functions, housing a tobacco works, a short-lived post office in the mid-1860s, a recreational society, and for a time between 1884 and 1892 a school run by a religious institute.
Title to the palace passed through several private hands in the late 19th century. The ducal family sold the property in 1887 and it changed ownership again in 1892, when Antonio Sarri y Oller acquired it and undertook a thorough restoration. Around the turn of the 20th century the new owner had the main façade reworked, replacing the original heraldic stones with a new set carved in 1901. The restored residence remained in that family for more than a century and continued to function as a private home.
During the siege of Oviedo in the Spanish Civil War the palace was used by the Francoist authorities as the provisional seat of the town council. In the early 20th century the house also became the long-term home for a celebrated painting group, El Greco’s twelve-canvas Apostolado, which the marquis acquired in 1905–1906 to prevent its export and kept at the palace until 2002. That group of paintings was sold to an industrial company in 2002, transferred to the State as part payment of taxes, and subsequently deposited at the Museum of Fine Arts of Asturias. The palace remains a lived-in private residence of the marquis of Valdeterrazo’s family and has been kept in very good condition.
The building follows a square plan centered on an inner courtyard and a rear garden, and rises three storeys above street level. The main exterior is laid in finely squared sandstone ashlar, facing a principal square and extending wider than most other civic residences in the city. A moulded plinth (a moulded base) runs along the lowest part of the façade. The three-storey composition places a mezzanine, a ground floor, and a principal upper floor, the latter serving as the main reception level.
The principal façade is organized into seven vertical divisions, the central one broader and projecting the balconies that light the main reception floor. The façade’s lower windows are narrow and splayed, resembling arrow slits, and almost meet the mezzanine openings above, which are trimmed with ear moldings. Both lower levels have turned metal grilles over the windows. Flattened, rough-surfaced pillars (rusticated pilasters) mark the corners and divide the face into bays, while horizontal cornices and projecting balcony surrounds emphasize the floor lines. A wide portal reaches the height of the two lower levels and contains the main lintelled door; two plain classical columns (Tuscan columns, simple classical columns) stand on pedestals within this portal and support the main balcony above.
The principal balcony carries two large heraldic stones carved in 1901 that show the marquis of San Félix’s arms, replacing the original emblems that once honored the duchess of Parque and the marquis of Vallecerrato. Behind the façade the courtyard is square and sits on twelve arches supported by Tuscan columns, and today that courtyard space is covered with a glass enclosure. The garden-facing walls are simpler in decoration than the public front.
A separate two-storey annex that served as stables opens onto the same square and meets the palace at a right angle. Its façade is divided into three bays by rusticated pilasters and is capped by a decorative frieze with floral reliefs. The central entrance is a high semicircular arch whose keystone bears the marquis’s shield. The heavy wooden doors are carved with dragon figures and jockey heads, while other wall panels display medallions with horse heads in relief. The family has preserved the palace and annex in very good condition, and the house continues in domestic use.
No. 29781
No. 18867
No. 99427
No. 31370
Comments
Comments for Palais du Marquis San Félix, Oviedo will require a verified account before posting.
We'll send a verification link before your first comment is published.