No. 26379
Palazzo Chigi
Italy
PalaceRestored16th century
No. 95986
Palace · Italy
No. 95986 · 41.899 N, 12.475 E
Quick summary
Palazzo Giustiniani is a palace in Italy with origins associated with the 16th century.
See all castles in ItalyPalazzo Giustiniani in Rome, Italy, is a late sixteenth-century urban palace erected for Monsignor Francesco Vento during the era often described as the Italian Renaissance and built in a Roman classicist manner. From its beginnings near the Pantheon the building became important for its concentrated accumulation of art and antiquities and for its later roles in Italian political and institutional life.
The house passed into the Giustiniani family in 1590, when Giuseppe Giustiniani took ownership. Over the seventeenth century the family enlarged the building until it reached the size of a full city block near the Pantheon. Members of the family assembled a major collection of antiquities and paintings on the first-floor gallery, including ancient statuary and works attributed to leading Renaissance and Baroque painters. Excavations carried out as part of the enlargement produced significant sculptural finds and have been linked to remains identified as the Alexandrine Baths.
In the 1630s the classical sculptures were systematically recorded: a team produced a series of engraved plates that reproduced many of the statues, and a contemporary drawings series depicted other renowned pieces kept in the palace. The building also underwent architectural work across the same period and later in the century a major architect carried out an intervention that altered the entrance and court, leaving visible marks on the internal layout.
By the middle of the eighteenth century the palace had entered the itinerary of travelers on the Grand Tour, and in the early nineteenth century parts of the collection began to be dispersed. With the extinction of the main Giustiniani line in 1859 the property passed to the Grazioli family. The Grazioli first leased the palace to the Grand Orient of Italy in 1898; that organization established its headquarters there in April 1901 and acquired the building in February 1911. During the Masonic period several statues were sold to the Metropolitan Museum of Art in New York in a transaction that involved Count Luigi Palma di Cesnola.
Political violence touched the building in 1917 when Achille Ballori, a senior figure in the Scottish Rite and Grande Oriente, was killed inside the palace. In 1926 the Mussolini government outlawed Freemasonry, confiscated the building for state use, and assigned it to the Senate. Litigation over that seizure was later resolved by an agreement that left a portion of the palace bordering Piazza della Rotonda under Masonic control until 1985, when Freemasons moved to the Villa del Vascello on the Janiculum.
An underground passage linking the palace to the neighboring Palazzo Madama was constructed in 1938 and is reported to remain. The palace served as the provisional head of state’s residence during the immediate postwar years; Enrico De Nicola used it while fulfilling that office, and the formal confirmation of the Italian Constitution took place there on 27 December 1947, signed by Enrico De Nicola, Alcide De Gasperi, Umberto Terracini and Giuseppe Grassi in the room designated as the Constitution Hall. In the early 1970s the palace was associated with an alleged political agreement within the dominant Christian Democratic party, and in 1973 the parliamentarian Enrico Minio died by suicide in his office in the building.
From 1901 until 1985 the palace housed the Grand Orient of Italy. After 1985 the complex became mainly used by the Italian Senate for representative apartments, the Sala Zuccari, offices for former presidents and life senators, and administrative services. Later administrative steps included a 1991 agreement that ceded a small portion of space back to the Grand Orient and, in January 2024, a court order directing a regional administrative court to rule on the legality of Mussolini’s 1926 expulsion of Freemasonry from the palace.
The palace presents a formal street frontage in a Roman classicist idiom, with symmetrical elevations, pronounced corner rustication, and framed window surrounds. It occupies a block near the Pantheon and follows an urban plan enlarged over the seventeenth century to connect with adjacent buildings. The masonry work uses large, rusticated stones at the corners and regular ashlar or rendered facings on the main walls, producing the measured, hierarchical surfaces associated with late Renaissance urban palaces.
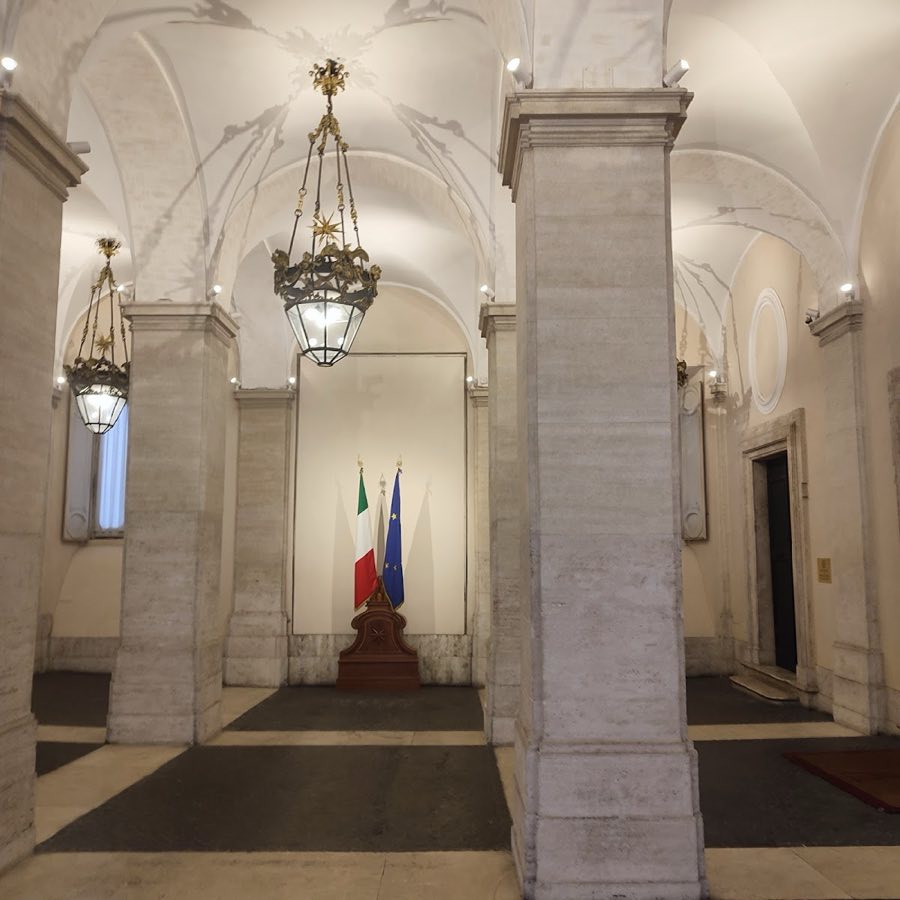
An internal sequence includes a courtyard and an atrium notable for lowered arches, a form introduced during a mid-seventeenth-century intervention. That campaign also produced an off-centre main entrance on the Via della Dogana Vecchia and an external balcony above it, alterations that changed how the palace met the street and how light reached the interior court. The courtyard and atrium retain the spatial ordering from that period and show how later owners adapted the circulation while preserving the earlier plan.
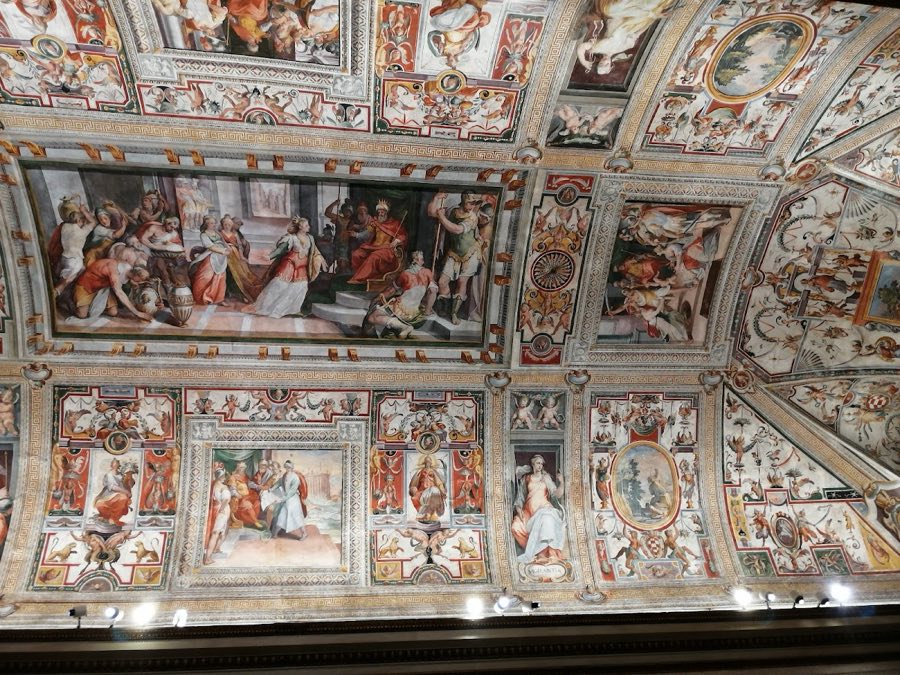
The principal reception space, known as the Sala Zuccari or the Grand Gallery, is fully frescoed and has survived largely as it was painted. Its ceiling illustrates five episodes drawn from the life of Solomon together with four allegorical virtues, and the walls were once decorated by numerous female personifications of virtues set within grotesque ornament. Only the figure representing Temperance survives intact, while other wall paintings remain in fragments. The room also contains sixteenth- and seventeenth-century tapestries and several bas-reliefs that were taken from Roman sarcophagi and used as interior decoration.
The palace once housed an extensive collection on the first-floor gallery, comprising roughly sixteen hundred antiquities and paintings, and many of those classical sculptures were engraved in a published plate series produced in the 1630s. Drawings made for a contemporary collector reproduced other important works that were displayed inside. Excavations carried out during the Giustiniani enlargements yielded ancient sculptural material and are connected with the discovery of the remains of the Alexandrine Baths. Several sculptural pieces were later sold and transferred abroad during the building’s Masonic ownership.
Later twentieth-century works include the 1938 underground passage that links the palace beneath the street to Palazzo Madama; that tunnel remains part of the complex’s built fabric. Overall, the Sala Zuccari is the element most consistently preserved in its original decorative scheme, while other painted surfaces survive only in parts or have been altered by successive uses.
No. 26379
No. 26381
No. 43966
No. 90590
Comments
Comments for Palazzo Giustiniani will require a verified account before posting.
We'll send a verification link before your first comment is published.