No. 85870
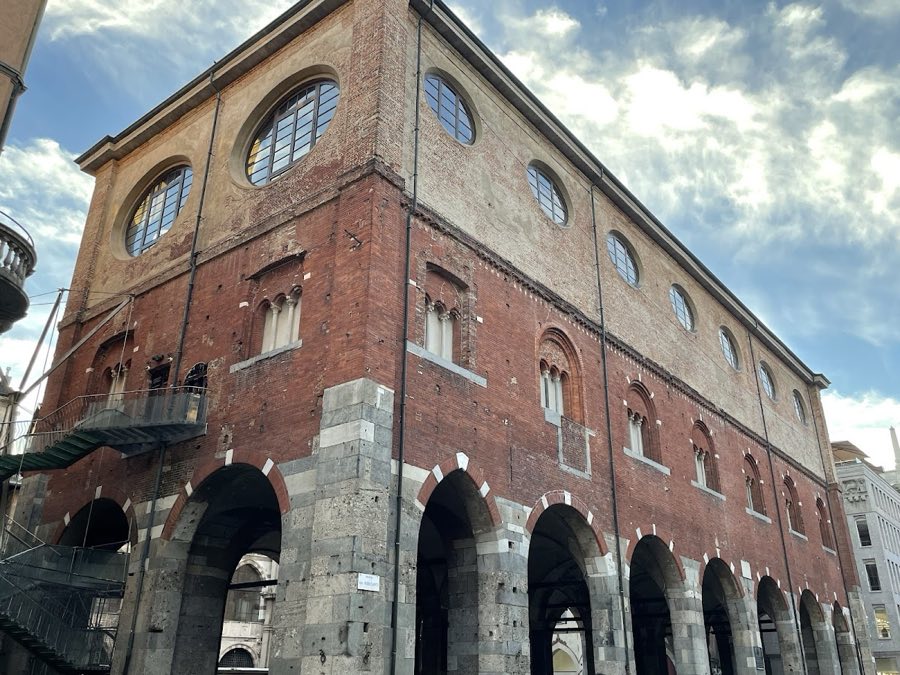
Palazzo della Ragione, Milan
Milan, Italy
PalaceRestored13th century
No. 79019
Palace · Italy
No. 79019 · 45.465 N, 9.188 E
For events
Palazzo dei Giureconsulti is marked as a château or castle venue lead. Capacity, indoor/outdoor spaces, catering rules, and accommodation options are published only after public verification.
Event types: Private events, Cultural gatherings, Filming and photography
Quick summary
Palazzo dei Giureconsulti is a palace in Italy with origins associated with the 16th century.
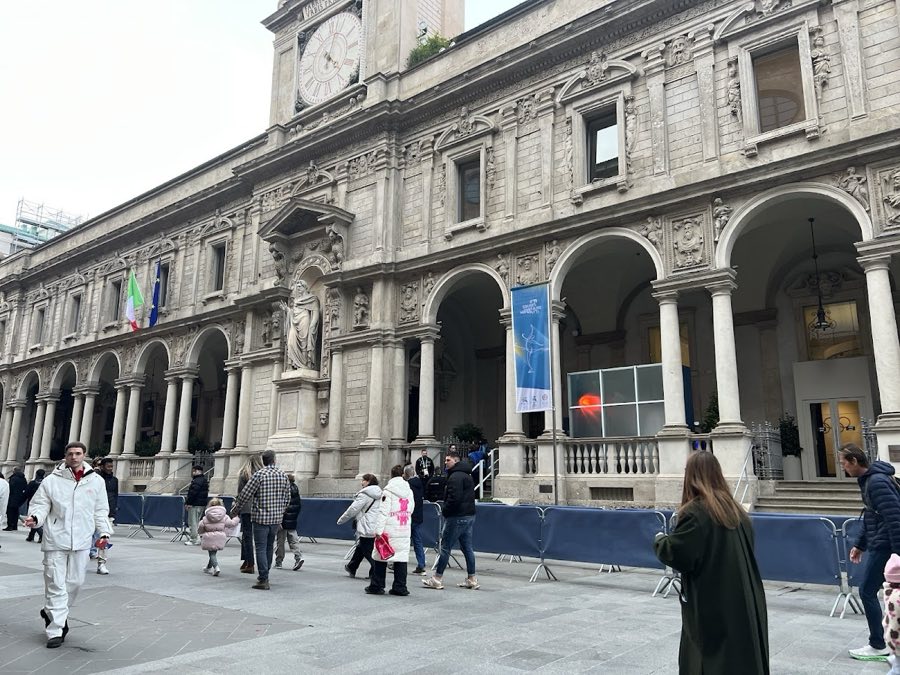
See all castles in ItalyPalazzo dei Giureconsulti in Milan, Italy, is a Mannerist palace begun in 1562 during the Italian Renaissance. Commissioned and financed by Giovanni Angelo Medici, who later became Pope Pius IV, it was conceived to serve the city’s legal and administrative life and to house the Tribunal of Provision, the body of twelve officials responsible for important civic decisions.
The plot already carried a medieval building from the thirteenth century, a palace used by the notaries, and builders raised the new structure on top of and alongside some of those older walls. Work on the sixteenth-century palace proceeded with deliberate civic purpose: it was intended as the seat of the Collegio dei Nobili Dottori, the college that trained the city’s senior administrators, judges, and legal officers. The upper floor accommodated the twelve members of the Tribunal of Provision.
In the first half of the seventeenth century those civic officials commissioned a chapel within the palace and decorated it with a series of paintings. The chapel itself no longer survives, but the canvases from that cycle were removed and are preserved today in the Pinacoteca of the Castello Sforzesco. Later in the same century, following a fire in 1644, roughly half of the palace’s decorative elements were taken and reused to create the main façade of the Palatine School.
During the nineteenth century the building’s role changed from education to mixed public use; it housed the city telegraph, accommodated the Milan Stock Exchange at one stage, and contained an office of the Banca Popolare di Milano. In 1911 the Chamber of Commerce bought the entire building and made it its property and seat. Allied bombing in 1945 inflicted heavy damage and the palace underwent one of the earliest major postwar repairs in Milan. A substantial restoration and program of functional renewal began in 1983, after which the building was renamed Palazzo Affari ai Giureconsulti and fitted with modern communications and multimedia equipment. After those works the palace has four floors, including a basement, and spaces adapted for meetings, events, and exhibitions.
The palace presents a three-part principal façade anchored by a central tower with two lateral wings. The ground level opens onto a covered arcade or portico formed in the Serlian manner, Serlian meaning a three-part arcade with a central arched opening flanked by two smaller openings, reached from the street by a short flight of steps. The design stresses a visual correspondence between the arched openings at street level and the rectangular windows above, and the elevation is articulated by paired columns, pilasters, sculptural elements, and rustication, rustication meaning rough-cut stone facing.
A medieval tower constructed by Napo Torriani was incorporated into the later building and transformed into the civic belfry and clock tower. The original bell, called the Zavataria after its donor Zavatario della Strada, announced curfews, fires, and executions before it was replaced by the present clock mechanism. Parts of the sixteenth-century construction reused masonry from the earlier notaries’ palace, so older fabric survives embedded within the later walls.
The early seventeenth-century chapel no longer stands within the palace, but the painted cycle that once decorated it survives and is now in the Pinacoteca of the Castello Sforzesco. After the 1644 fire at the neighboring Palatine School, about half of the palace’s decorative elements were removed and reused on that school’s main façade, a clear instance of material reuse across civic buildings.
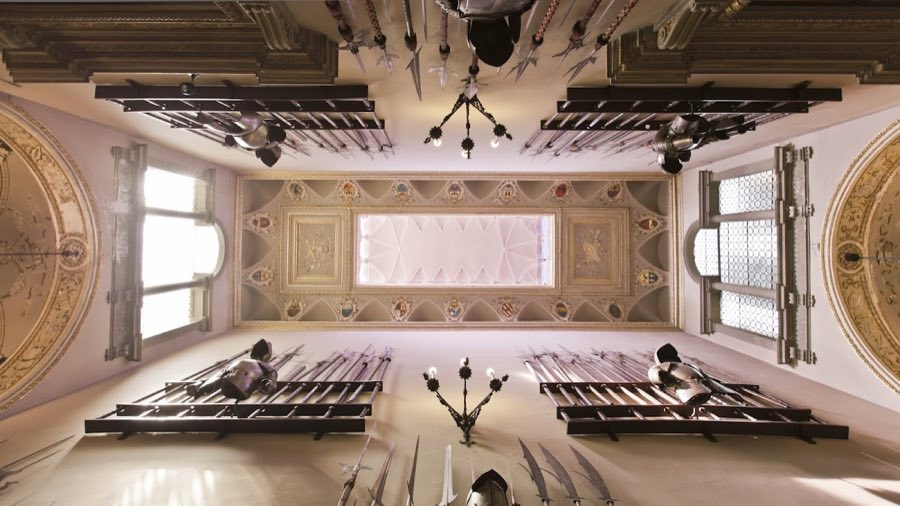
Following the late twentieth-century restoration, the internal plan provides four levels with a total surface near 4,000 square metres. The basement contains an exhibition hall reported at around 280 square metres, the ground floor offers the Column Hall that holds roughly 100 people, and the upper floors contain additional meeting rooms and event spaces. Overall the preserved and restored features combine medieval fabric, sixteenth-century construction, and later modifications, presenting a layered record of civic architecture and reuse.
No. 85870
No. 49673
No. 77282
No. 86912
Comments
Comments for Palazzo dei Giureconsulti will require a verified account before posting.
We'll send a verification link before your first comment is published.