No. 79019
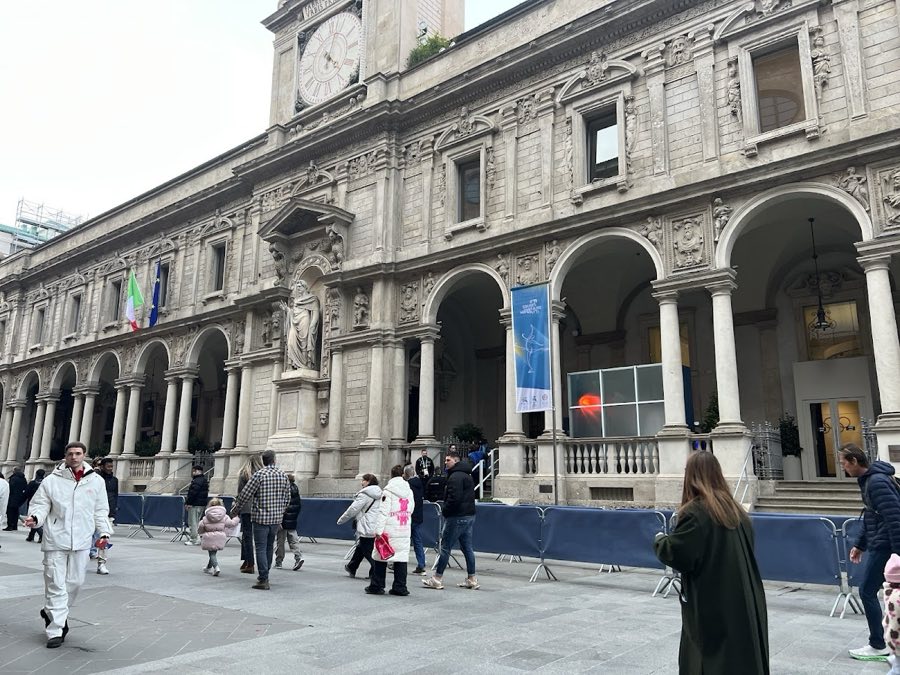
Palazzo dei Giureconsulti
Italy
PalaceRestoredFor events16th century
No. 85870
Palace · Italy
No. 85870 · 45.465 N, 9.187 E
Quick summary
Palazzo della Ragione, Milan is a palace in Milan, Italy with origins associated with the 13th century.
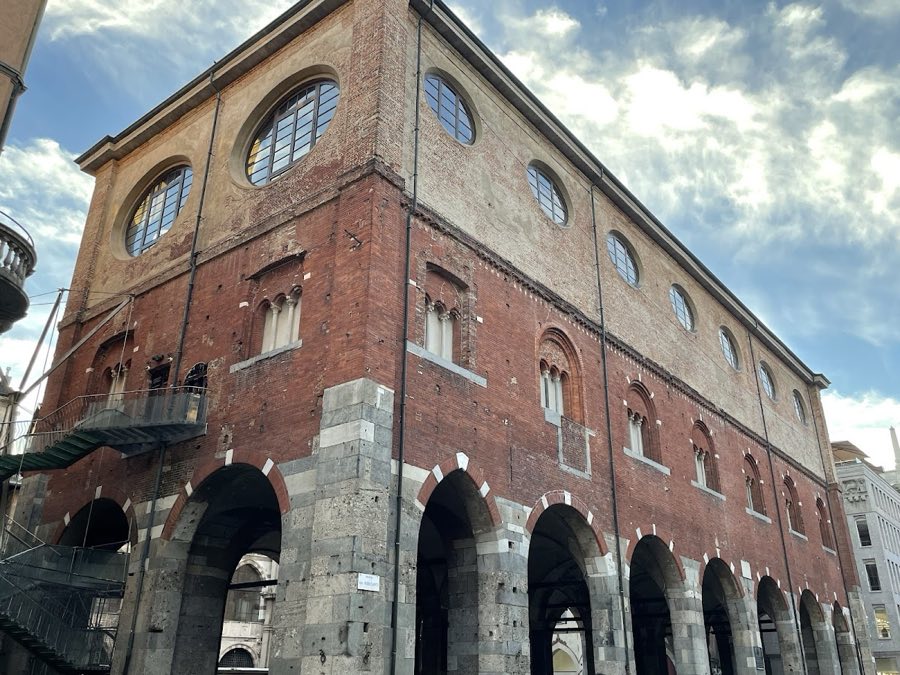
See all castles in ItalyPalazzo della Ragione in Milan, Italy, is a medieval municipal palace begun in 1228 by the city’s communal authorities and completed in stages in the early 1230s, combining 13th-century civic architecture with later Gothic and Neoclassical alterations. From its earliest years it served as one of Milan’s principal seats of government and public assembly, hosting courts, meetings and civic ceremonies, and it once sheltered the ceremonial war chariot known as the Carroccio. The building’s long use at the heart of Milanese public life makes it an important witness to the city’s communal and later regional administration.
Work started in 1228 at the direction of the podestà Aliprando Faba, who ordered a simple open portico to serve for assemblies, arbitrations and public ordinances. A few years later, in 1233, the podestà Oldrado da Tresseno had an upper floor inserted with a large hall intended for the most significant meetings. From the mid 13th century the structure functioned under the name Broletto Nuovo, a title it kept from 1251 until 1786.
Milan maintained several civic halls through the centuries. The older Broletto, adjacent to the archbishop’s palace and the Cathedral, served as the municipal seat until 1251 before its later conversion into the Royal Palace. From 1786 the municipal seat moved to a newer broletto on the former Corsia di San Marcellino (today Via Broletto) and remained there until, in 1861, municipal offices were transferred to Palazzo Marino.
The palace’s exterior and interior remained largely the same until the late 18th century, when Empress Maria Theresa of Austria ordered the construction of an additional upper storey in the early 1770s, a date given variously as 1773 or between 1770 and 1771. That campaign transformed the upper silhouette into a Neoclassical form, renewed interior spaces and adapted the building to house the notarial archives and the regional administrative body known as the Congregation of the State.
During the 19th century further changes altered the ground level and uses of the building. In 1854 a project closed the ground-floor arcade with glazing mounted on cast-iron supports and later modified the ceiling with sail-shaped vaults. Between 1866 and 1870 the palace accommodated the first seat of the Banca Popolare di Milano. In the early 20th century, between 1905 and 1907, the large portico was reopened and a revival of interest in medieval architecture led to removal of later plaster from the older masonry and reopening of former windows, while the 18th-century upper addition was left in a state of decay though not taken down because interior rooms remained in use.
In the 1970s the notarial archive was moved elsewhere and structural concerns prompted an extensive consolidation effort. In 1978 an architect was commissioned to stabilize the building and to reorganize its systems, carrying out structural reinforcement, installing heating and thermal equipment, replacing flooring and inserting a modern safety staircase, the latter receiving criticism for not imitating historical forms.
The palace occupies a rectangular plan that reads like a covered urban square, with two broad porticoes running along its long sides that give the building a civic, open character. Its footprint measures roughly fifty metres by fifteen metres and it lies a short distance west of Milan’s Cathedral. The ground-level arcade forms the most immediate element facing the piazza and functions as a sheltered public thoroughfare and meeting place.
The arcade is composed of a series of arches, seven along each long side and two on each short side, set on large squared stone pillars made of ashlar. A flight of five steps runs the length of the main façade, bringing the arcade up to the level of the piazza. The ground floor remains continuously open on every side with arches springing from unadorned stone pillars; a central row of arches runs down the middle of the hall to support the upper floors, and transverse iron tie-rods have been inserted to secure the structure.
Arches and their surrounding bands are executed in brick, with the round archivolts enlivened by alternating marble blocks set into the curve. The end arches on each long side are pointed in profile, reflecting the building’s medieval construction phases. The middle or principal storey is built of plain brick and displays late-Gothic three-part windows, called triforas, placed beneath round or slightly segmented arches; descriptions differ on whether five or seven large triforas face the square.
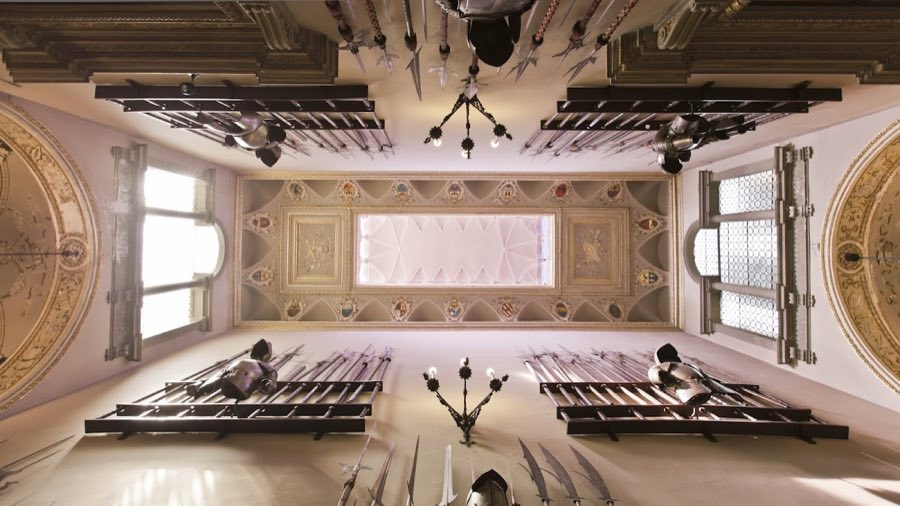
The façade toward the piazza carries several sculptural and commemorative elements. A small round-arched window contains a high relief and a plaque honoring Oldrado da Tresseno, and a niche holds a statue representing the same figure. A marble relief known as the scrofa semilanuta, linked in local tradition to a foundation myth, is embedded in the exterior. A notable fresco by Bramantino that once decorated the outer wall, the Madonna of the Palazzo della Ragione, was removed in 1808 and is preserved today in the Pinacoteca di Brera. Interior decoration includes a series of late medieval and Baroque frescoes depicting coats of arms and a Holy Family scene.
The uppermost storey added in the 18th century was built in brick and later covered with plaster, and it features large round and oval windows that reflect the Neoclassical refashioning of that period. The insertion of that storey involved removal of some medieval three-part windows on the principal level. Mid-19th-century work glazed the ground-floor portico with glass supported on cast-iron trusses and pillars and the ceiling was reshaped into sail-like vaults. In the early 20th century the portico was again opened and earlier masonry was revealed by stripping later plaster, while the later upper addition remained in place but in a decayed condition, the interior spaces continuing in practical use.
No. 79019
No. 77282
No. 49673
No. 86912
Comments
Comments for Palazzo della Ragione, Milan will require a verified account before posting.
We'll send a verification link before your first comment is published.