No. 25534
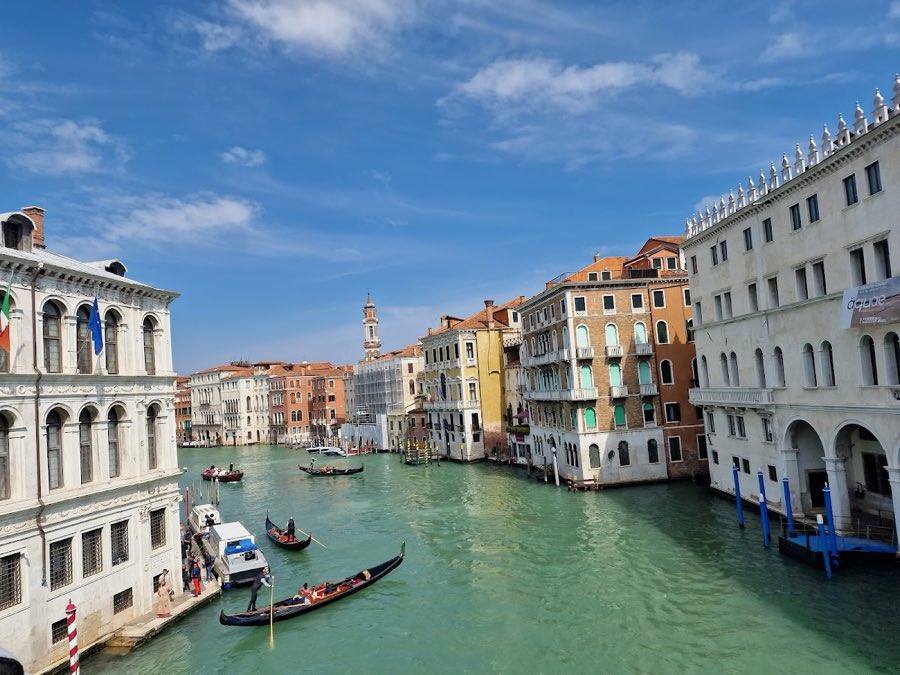
Palazzo dei Camerlenghi
Italy
PalaceIntact15th century
No. 15074
No. 15074 · 45.666 N, 12.246 E
Quick summary
Palazzo dei Trecento is a palace in Italy with origins associated with the 12th century.
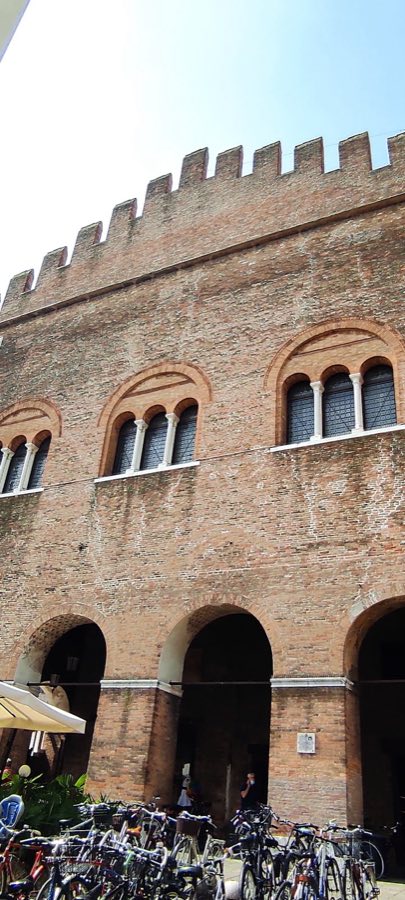
See all castles in ItalyThe Palazzo dei Trecento in Treviso, Italy, is a medieval communal palace built by the city’s commune in the late twelfth and early thirteenth centuries. Erected during the period when Italian towns were organising municipal government, the building dates to the turn of the 1200s and became one of Treviso’s principal public structures, facing the main civic square and hosting the city’s chief assemblies. Its long use as the meeting place for government bodies and courts made it central to urban administration and justice.
Evidence from early documents and later construction records shows the palace developed over several decades. An entry from 1207 names a stone civic building corresponding to the eastern wing, and the main assembly house is recorded around 1213 as a new home for the commune’s institutions. Other documentation links a building phase that began near 1185 with a later enlargement completed in 1268, when an adjoining structure was added to serve as a prison. From its earliest decades the complex served multiple public functions, including the court of the consuls, public town meetings, and the office of the podestà, the chief magistrate. The larger council that met there was the Maggior Consiglio, a body composed of three hundred members.
Changes continued through the early modern era. By the middle of the sixteenth century numerous shops had been established around and beneath the palace arcade; in 1546 forty-four such shops were recorded beneath the ground-floor arcade, each numbered and let by the commune on five-year leases. In 1552 the ground-level arcade was opened out into wide semicircular arches, and one of the two external ramps that once led to the upper hall was removed. During the nineteenth century further alterations occurred: in 1810 the external staircase on the square side and the remaining east ramp were taken down.
Under Austrian administration the great hall was converted to a notarial archive and was partitioned into smaller rooms with shelving; at that time the original triple-window openings were replaced with plain rectangular windows. At the start of the twentieth century a restoration programme removed exterior plaster, reinstated the triple windows, cleared the hall of archive fittings, and added battlements in a Ghibelline form; in the following years an external staircase providing access to the upper hall on the east side was rebuilt. In 1944 bombing caused heavy damage to the palace. Plans at the time considered complete demolition, but the surviving walls were preserved and collapsed sections, the roof, and battlements were reconstructed under the direction of the superintendent Ferdinando Forlati. The rebuilt battlements took a Guelph form, and a recessed course of bricks now marks the junction between original masonry and later reconstruction. Today the building serves as the seat of Treviso’s municipal council and is used for exhibitions.
The palace presents a two-storey brick construction with an exposed masonry surface and a clear separation between the lower arcade and the upper assembly hall. The ground floor opens onto the square through a covered open arcade (loggia), formed in 1552 with broad semicircular arches that replaced an earlier narrow walkway made of small arches. These arches created a sheltered commercial and civic frontage; beneath that arcade the town recorded forty-four numbered shops in 1546, each leased by the commune for fixed terms. The arcade work of the mid-sixteenth century reshaped how the building engaged the public space.
The upper floor contains the great hall, lit by a sequence of triple-window openings (triple mullioned windows, windows divided into three vertical lights), with three facing the main square, three overlooking Via XX Settembre, and six oriented toward Piazza Indipendenza. The hall retains fragmentary wall paintings made between the fourteenth and sixteenth centuries by Venetian artists; these decorations include coats of arms and scenes relating to civic authority and justice. On the south wall are images of the Madonna and Child flanked by Saints Liberale and Peter, together with representations of the four cardinal virtues. The roof of the hall is supported by wooden trusses, forming the visible timber framework of the ceiling.
External access to the great hall originally relied on two external ramps; one of these was removed in 1552 and the other was demolished in 1810. The staircase now standing on the east side is a twentieth-century rebuilding, replacing earlier external steps to the hall. The building’s window openings were altered during the Austrian period when the triple windows were replaced by simple rectangular openings, and those triples were later restored around 1900. The palace’s defensive-style battlements have themselves been altered: Ghibelline-shaped battlements were added in the early twentieth-century restoration, while the post-war reconstruction produced battlements in a Guelph form. A recessed band of bricks along parts of the façade clearly shows where original wall survives and where later reconstruction was inserted. Adjacent to the palace, the structure erected by 1268 served as a prison, forming part of the complex’s civic and judicial arrangements.
No. 25534
No. 68099
No. 56879
No. 85072
Comments
Comments for Palazzo dei Trecento will require a verified account before posting.
We'll send a verification link before your first comment is published.