No. 55752
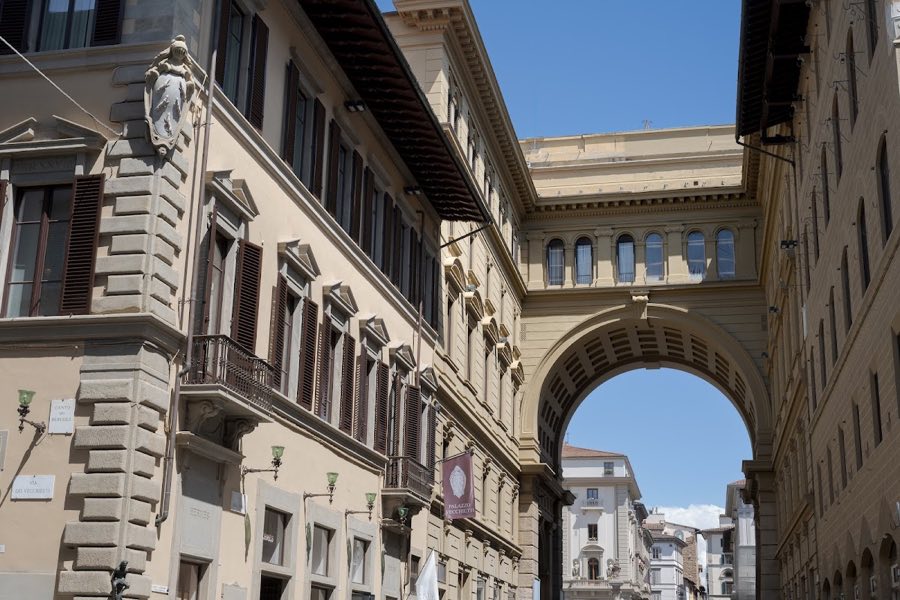
Palazzo Vecchietti
Italy
PalaceRestored16th century
No. 36036
No. 36036 · 43.775 N, 11.254 E
Quick summary
Palazzo della Stufa is a palace in Italy with origins associated with the 14th century.
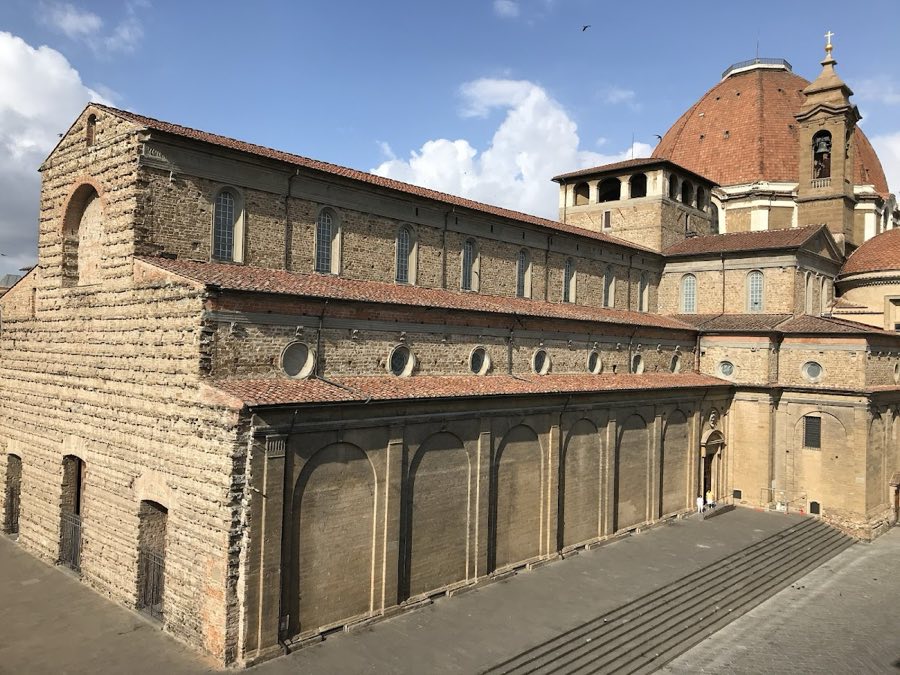
See all castles in ItalyPalazzo della Stufa in Florence, Italy, is a medieval Florentine palace erected by the Lotteringhi Della Stufa family in the 14th century. Built and altered across later centuries, the building bears elements from the late medieval period through the Renaissance and into the Baroque, and it served for centuries as the urban residence of a single lineage whose members played roles in the city’s religious and political life. The long continuity of occupancy and the survival of visible older fabric give the palace a clear place in Florence’s built history.
The family that established the house settled in the city in the 11th century under the name Lotteringhi and adopted the Della Stufa surname while they held the Stufa of San Lorenzo, the city’s public bath. The family owned properties on the site from at least the 13th century. Members of the household included religious figures of note: Lotteringo Della Stufa, named among the seven founders of the Servants of Mary, and the friar Girolamo Della Stufa, both regarded as blessed.
Construction on the present palace began in the 14th century and was substantially rebuilt in the 16th century on the earlier medieval houses the family had long kept. Around 1470 the block was crowned by an elevated open roof terrace supported by six columns, a prominent feature that survives from the later fifteenth century and that appears on Buonsignori’s engraved map of Florence of 1584. During the later Renaissance the Della Stufa remained aligned with the Medici.
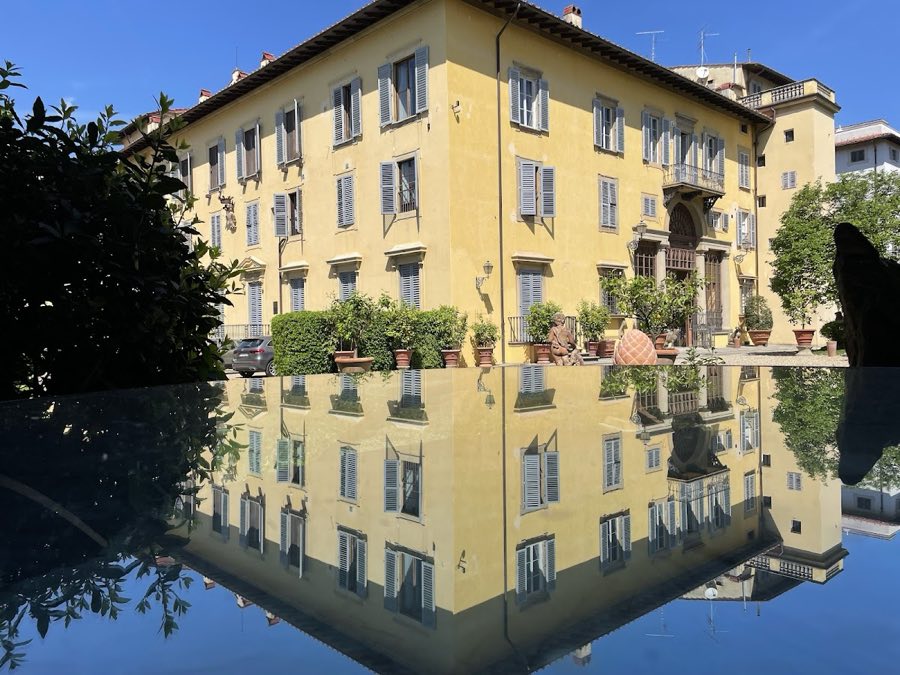
Around 1665 and 1666 the corner segment, later known as the Della Stufa–Traballesi portion, was enlarged after the family received an inheritance. That intervention produced a new, simpler seventeenth-century front for that bay, with a central arched entrance and an arrangement of square openings at street level, without extending the raised-stone treatment or the large top-floor terrace of the older fifteenth-century block. Restorations carried out in the early 1970s brought older parts of the building fabric to light, and both the main palace and the adjoining block were included in the 1901 governmental list of monumental buildings to be regarded as national artistic heritage. The property remained the family home for about seven centuries until it was converted to condominium ownership in 1946.
The palace presents a compact three-storey façade across five bays, the lower register marked by regular raised stonework and the upper section finished with painted plaster above a defining cornice. A large shield in local gray sandstone, pietra serena (a regional gray sandstone), bears the family arms: a silver field with two lions supporting a red Latin cross. Evidence of older masonry shows through beneath the later plaster, indicating that the medieval structure underlies the visible surfaces.
At roof level the building is topped by a prominent altana, a roof terrace, formed as an open loggia and supported on six columns. Dated to about 1470, this elevated loggia has a series of columns that uphold a broad roof and remains the dominant crowning feature of the fifteenth-century block.
The ground-floor stonework uses regular raised blocks that preserve the building’s original character, while the upper façade was worked into a plastered and coloured finish, and the window openings were squared into simple rectangular shapes. The windows sit in dressed stone frames set against light plaster, a local treatment that links the palace to Florentine practice. The later seventeenth-century enlargement introduces smooth-framed windows arranged across four levels, a contrasting, cleaner treatment that distinguishes the newer bay from the older rusticated block.
The adjoining Della Stufa–Traballesi portion retains its own seventeenth-century front with differing eaves, a central arched portal, square street-level openings, and a continuous street bench. On the Via della Stufa elevation a seventeenth-century plaster tabernacle holds a gesso model of the Madonna and Child copied after Donatello, and on the nearby Via dei Ginori there is an inscription accompanied by a shield with arms. These sculptural and painted elements remain in place and reflect the building’s layering of devotional and heraldic features.
No. 55752
No. 64287
No. 82464
No. 23187
Comments
Comments for Palazzo della Stufa will require a verified account before posting.
We'll send a verification link before your first comment is published.