No. 64287
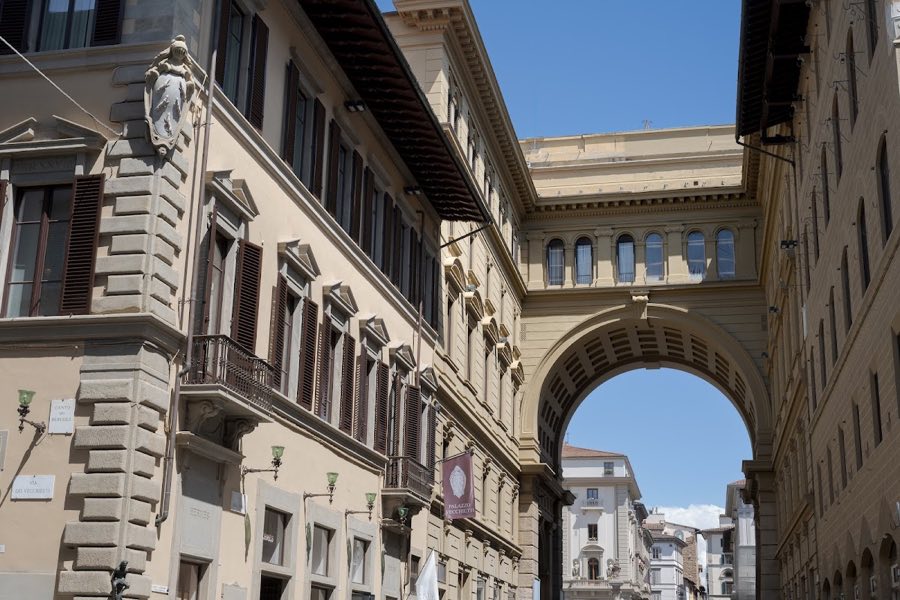
Palazzo Portinari-Salviati
Italy
PalaceRestoredFor rent15th century
No. 23187
Palace · Italy
No. 23187 · 43.776 N, 11.266 E
Quick summary
Palazzo Panciatichi Ximenes da Sangallo is a palace in Italy with origins associated with the 15th century.
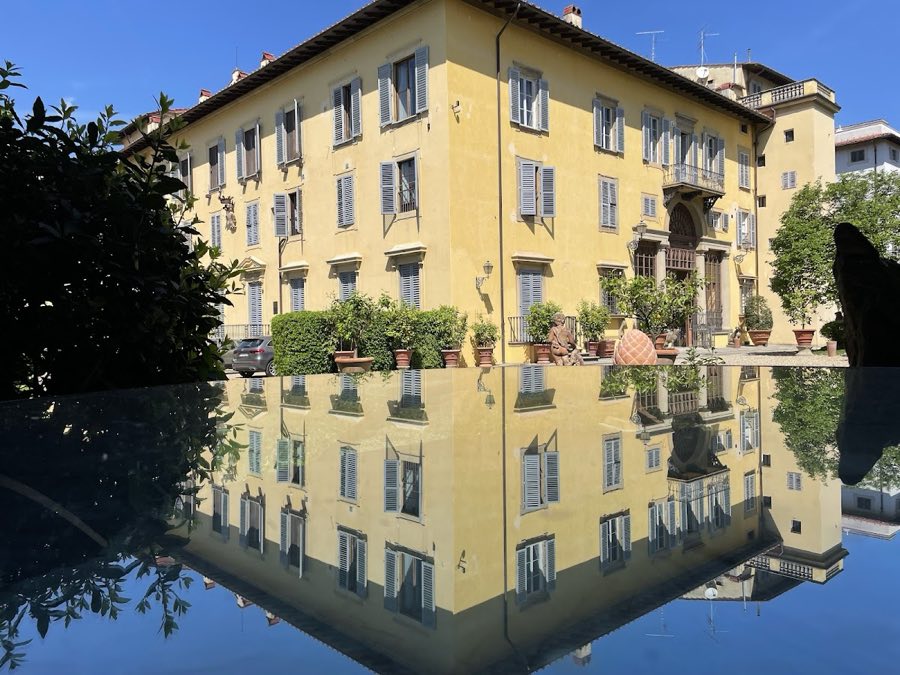
See all castles in ItalyPalazzo Panciatichi Ximenes da Sangallo in Florence, Italy, is a Renaissance city palace begun at the end of the 15th century by the Sangallo brothers, who were active in the Florentine Renaissance. Work on the residence started after land purchases between 1490 and 1497, and the building is recorded in the late 1490s. From its earliest years the palazzo attracted attention because it housed an important collection of ancient sculpture and paintings by leading Florentine artists, making it a notable site for art and antiquities in the city.
The house originated when Giuliano and Antonio da Sangallo acquired plots from Cistercian monks to create a near‑square palazzo with a large garden. By 1498 the property was established in city records, and later accounts describe the owners’ holdings of classical marbles and paintings. Over the next century that collection dispersed and in 1603 the building passed into the hands of the Ximenes family, merchants of Portuguese origin who had settled in Florence after making commercial fortunes overseas.
During the Ximenes period the palace received substantial alterations and the family rose in status. The Ximenes head obtained the feudal fief of Saturnia and a marquis title from Grand Duke Ferdinando I de’ Medici, and he held important civic posts. In the decades that followed the house was enlarged to the south, the garden was reshaped in the Italian manner, and interior reception rooms were redecorated in the early 1700s.
In 1775 the family bought the nearby Jesuit novitiate after the first wave of the Leopoldine suppressions, reforms that closed or reorganized some religious institutions under the grand ducal government, and this purchased block was later incorporated into the palace complex. The building’s role changed again in 1796, when it became the French embassy because of revolutionary-era connections of its occupants. General Napoléon Bonaparte stayed in the palazzo on 30 June–1 July 1796, and following French occupation and the flight of the grand duke the French Resident Minister moved in.
When the Ximenes line ended in 1816 the palace and grounds passed to the Panciatichi heirs, who added their surname and carried out further enlargements and reorganization of the connected novitiate in the 1830s and 1840s. In the 1860s the expansion of the surrounding Mattonaia district and the extension of a street known then as via del Mandorlo caused the property and garden to be severed, removing the former orchard that belonged to the Jesuit house. Later in the nineteenth century Marianna Panciatichi Ximenes restored the palace front and transformed the grounds into an English‑style park, producing the general landscape layout seen today.
Ownership moved through several lines by female inheritance, including the Rabitti‑San Giorgio and Arrigoni Degli Oddi families, and later connections by marriage to the Ruffo di Calabria and Becherucci families. Part of the green area on the via Giusti side was developed for housing in 1934. The palazzo was listed in 1901 among national monumental buildings, and it suffered heavy damage in the 1966 flood, which destroyed ground‑floor lacquer furnishings. Repair work began soon after the flood, continued with further interventions in the 1990s, and included complex restoration of principal reception rooms and the main stair in the early 2000s, with campaigns aimed at recovering the building’s representative interiors and decorative scheme.
The palazzo occupies a compact urban plot and presents the layering of several building campaigns from the Renaissance through the nineteenth century. The original late‑fifteenth‑century scheme used a nearly square plan with a garden that was once about twice the present extent. Subsequent enlargements created a building mass arranged around one or more courtyards and a garden terrace, showing the evolution from a private Renaissance residence toward a larger aristocratic palazzo complex.
The principal street façade, resulting from a seventeenth‑century alteration, reads as two main storeys interrupted by mezzanine levels, organized into five vertical divisions. The central entrance is set within rusticated pietra serena (Tuscan gray sandstone), and it is flanked by low windows with broken pediments. Above the entrance mezzanine openings give way to a noble floor with a terrace, four prominently framed windows, and a horizontal band at sill height. A painted Ximenes coat of arms stands above the terrace door, and two large lanterns hang beside the main portal, marking the formal approach from the street.
Beyond the entrance passage the ground floor opens onto a courtyard dominated by a central sculptural group showing Hercules fighting a lion, possibly the work of a late Baroque sculptor. Flanking figures of Apollo and Diana occupy side positions. Along the east side a large covered loggia separates the palace from the garden, while the garden façade displays an ornate serliana (a three‑part arched opening) that frames views between interior and exterior. A mid‑eighteenth‑century addition created a new block around a rectangular inner courtyard and a small loggia with a double serliana that links directly to the grounds.
Key interior spaces preserve high‑status decorative programs from the eighteenth and nineteenth centuries. The central atrium was refashioned in 1702 with twin curved staircases of complex broken profiles and a richly framed rococo ceiling, with lateral doorways giving access to the upper floors. The piano nobile contains a large ballroom adorned with stucco work and quadrature (illusionistic architectural) frescoes depicting ruins, and an adjacent room opening onto the courtyard has a mythological ceiling cycle that bears the Panciatichi and Ximenes heraldry, a scheme executed in the first half of the nineteenth century. Reproductions of notable portraits, including the likeness of Lucrezia Panciatichi after Agnolo Bronzino, figure among the recorded furnishings. Former ground‑floor Venetian lacquer furniture was lost in the 1966 flood, and other decorative elements have been the subject of later restorations.
The garden records a sequence of fashions and interventions. An Italian‑style layout with elongated rectangular beds and a formal wall fountain aligned on the entrance axis belonged to the mid‑eighteenth‑century phase, while nineteenth‑century reworking produced an English‑style park with a large central flowerbed, irregular gravel paths that open varied perspectives onto the house, and a small sundial set within a planted bed. The grounds were physically divided during urban works of the 1860s and later reduced further when a portion on the via Giusti side was built over in 1934. The present landscape retains the nineteenth‑century arrangement introduced by the Panciatichi restorations.
No. 64287
No. 82464
No. 36036
No. 55752
Comments
Comments for Palazzo Panciatichi Ximenes da Sangallo will require a verified account before posting.
We'll send a verification link before your first comment is published.