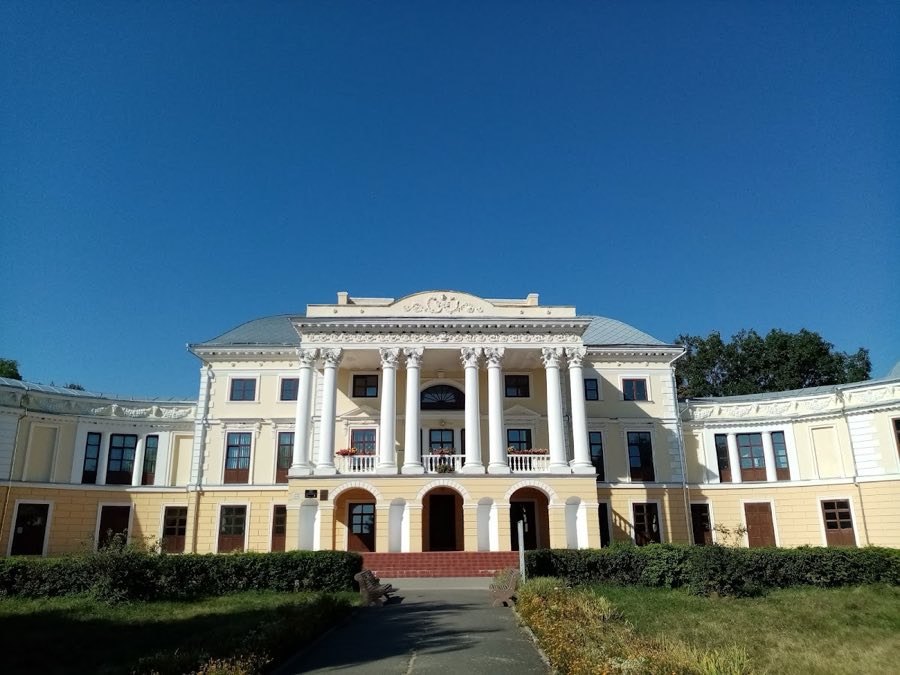
No. 85822
Palace of Grocholski, Voronovytsia
Voronovytsia, Ukraine
Manor houseRestored18th century
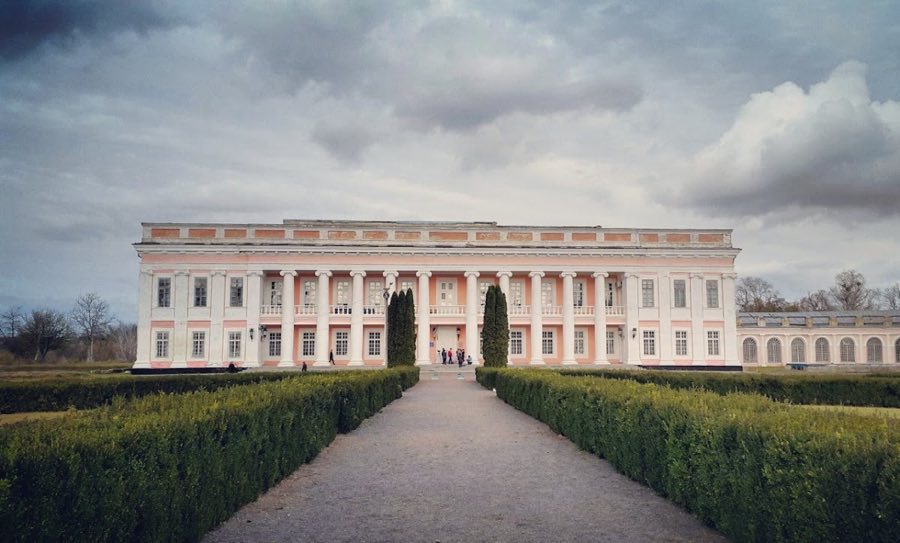
No. 51884
Palace · Ukraine
No. 51884 · 48.680 N, 28.870 E
For events
Potocki Palace, Tulchyn is marked as a château or castle venue lead. Capacity, indoor/outdoor spaces, catering rules, and accommodation options are published only after public verification.
Event types: Private events, Cultural gatherings, Filming and photography
Quick summary
Potocki Palace, Tulchyn is a palace in Tulchyn, Ukraine with origins associated with the 18th century.
See all castles in UkrainePotocki Palace in Tulchyn, Tulchyn, Ukraine, was erected in the late eighteenth century for the magnate Potocki family of the Polish–Lithuanian Commonwealth and built in the classical, Palladian manner. From its completion it served as a major noble residence and a venue for high-level political and social events, linking local landholding power to wider currents in late‑18th‑century eastern Europe.
The new palace became the home of Count Stanisław Szczęsny Potocki, who died in 1805. On 17 May 1787 the king Stanisław August Poniatowski visited and a large state dinner was held in his honour. An inscription in Polish, placed on the façade soon after completion, expressed a wish that the house remain a home for the free and virtuous. In 1792 the building functioned as a principal centre of the Targowica Confederation, the noble alliance formed in opposition to recent Polish constitutional reforms and which sought Russian support against them.
After the Second Partition of the Polish–Lithuanian Commonwealth in 1793, Stanisław Szczęsny Potocki entered the service of Empress Catherine II of Russia and received the rank of general‑in‑chief. That transfer into Russian service allowed him to keep his Ukrainian estates but was regarded at the time as a betrayal of the Polish cause. Ownership later passed through other private hands, including members of the Potocki family, then to Gregor Stroganoff and Piotr Oldenbourski, and ultimately the estate was transferred to the Russian imperial treasury, which employed the complex as military barracks.
From 1892 the principal building housed an officers’ club. The upper floor suffered a major fire in 1928. During the upheavals of the Ukrainian Revolution, 1917–1921, the palace served as an infirmary for soldiers of the Ukrainian Galician Army who were ill with typhus; the property was also used as military barracks from 1918 until 1975. An official restoration programme under Soviet administration began in 1975 and continued intermittently thereafter. In 1984 the complex began to accommodate the Tulchyn School of Culture, and since 2017 the palace has been a venue for the OperaFest festival. The ensemble is listed in the National Register of Monuments of Ukraine under number 05-243-0076.
The palace stands as a large late‑eighteenth‑century classical ensemble with a central main block flanked by two long lateral wings, forming a ground plan shaped roughly like the letter P opening toward the town. The principal front runs across seventeen structural axes and measures about sixty‑eight metres in length, while each wing extends many tens of metres, creating a broad, parade‑court arrangement typical of Palladian country houses of that era. Construction follows classical proportions and surfaces arranged with ordered vertical elements.
The garden façades are articulated by a rhythmic sequence of columns and pilasters that frame the elevations, and the parade‑court front of the main block carries an open loggia supported by ten Ionic columns. A gilded Polish inscription once adorned the façade, expressing the proprietors’ hope that the house remain a dwelling for free and virtuous inhabitants, and it was set up shortly after the building’s completion. Curved covered galleries once linked the central block to the side wings; the right gallery still contains a through arch while the left gallery has been reduced to its foundations. The through‑arches are crowned by triangular pediments whose central panels hold bas‑reliefs with military motifs.
Inside, the original circulation was arranged as an enfilade, a suite of rooms aligned along a single axis, and the ceilings were executed with relatively flat vaulting. Wall paintings and many of the period decorative schemes no longer survive, but the principal stair, executed in a neoclassical spirit and fitted with an ornate wrought‑iron balustrade, remains as a notable interior feature. Contemporary records describe the palace as containing about one hundred rooms and a large library estimated at roughly seventeen thousand volumes, some legal and administrative documents reaching back into the fourteenth and fifteenth centuries. The mansion also held important paintings and tapestries once attributed to major European masters.
The estate formed a broad service complex around the house. Two long side wings served as service ranges and a picture gallery stood among the outbuildings. A small printing press operated on the grounds, and specialized facilities included a riding school, Turkish baths, an orangery, stables, and an estate theatre with its own repertoire and troupe. The stables are recorded as destroyed, while other service buildings have been variously reconfigured during successive military and institutional uses.
The park was laid out in the English landscape manner with ponds and a network of water channels, and plantings recorded from the 1780s included pines and Italian poplars under the care of an English gardener known as Miller. Alternative accounts date the layout to 1793 to designs attributed to a continental landscape designer, and the grounds were called both Khoroshe and Chorosza, the latter name derived from the French La Roche. A formal axis once linked the palace fronton with the Dominican church about two hundred metres away, though that vista has since been built over.
Beneath the ensemble several underground passages and chambers run toward other buildings in Tulchyn. These subterranean spaces are described as medieval in origin and were used historically as shelters from attackers, including Turkish raiders, and for private refuge by the estate’s owners. The complex survives in partial condition: some wings and façades remain, certain galleries and service buildings lie in ruin or were lost, and conservation work has been undertaken intermittently since the 1970s to stabilise and restore the fabric.
No. 85822
No. 22311
No. 24344
No. 72336
Comments
Comments for Potocki Palace, Tulchyn will require a verified account before posting.
We'll send a verification link before your first comment is published.