No. 80404
Cantacuzino Palace
Romania
PalaceIntactFor events20th century
No. 27132
Palace · Romania
No. 27132 · 44.439 N, 26.096 E
For events
Royal Palace of Bucharest is marked as a château or castle venue lead. Capacity, indoor/outdoor spaces, catering rules, and accommodation options are published only after public verification.
Event types: Private events, Cultural gatherings, Filming and photography
Quick summary
Royal Palace of Bucharest is a palace in Romania with origins associated with the 19th century.
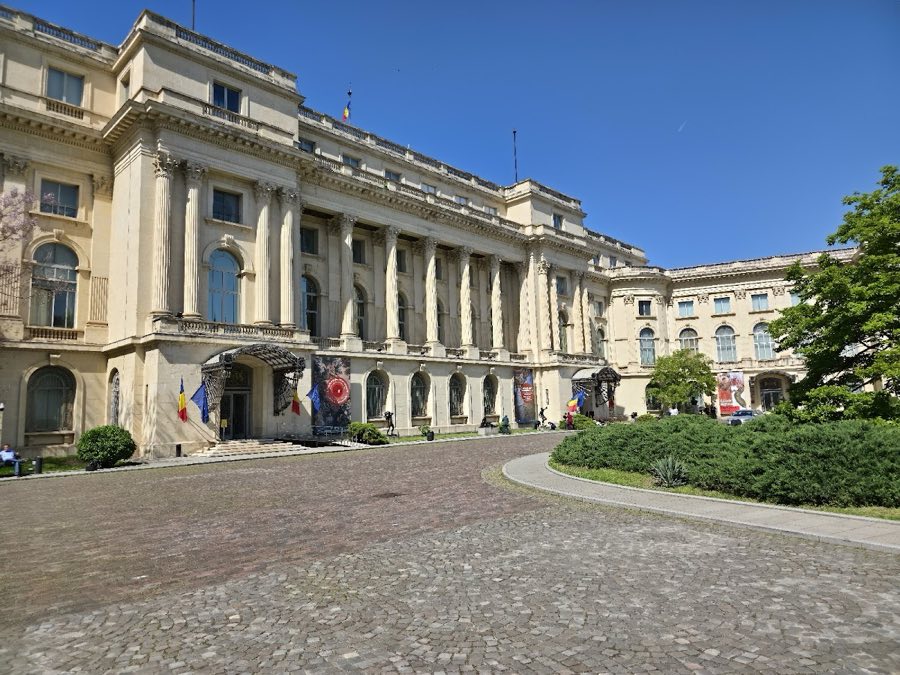
See all castles in RomaniaThe Royal Palace of Bucharest, Bucharest, Romania, occupies a site first developed by the Wallachian aristocracy in the early nineteenth century and is today represented by a building completed in the 1930s that is largely Neoclassical in character with Baroque and Renaissance echoes. Over the nineteenth and twentieth centuries the site served repeatedly as the state residence and as the setting for major political and ceremonial moments in Romanian history, linking the era of the principalities to the modern Romanian kingdom and to later twentieth‑century regimes.
The first building on the site was the Golescu Mansion, erected about 1812–1815 for the noble Dinicu Golescu. By the 1830s the house had passed to state use and in 1837 it became the official residence of the Prince of Wallachia, Alexandru II Ghica. After the union of the principalities the mansion served as the official residence of Alexandru Ioan Cuza between 1859 and 1866. In February 1866 a coalition removed Cuza from power and on 10 May of that year the German prince Karl, later King Carol I, arrived in Bucharest and was provided the mansion as the ruler’s residence.
Following Romania’s independence in the 1877–1878 war with the Ottoman Empire, the country became a kingdom in 1881 and the house was thereafter called the Royal Palace. Under King Carol I the complex was enlarged with a new wing that contained the principal state reception rooms, including the main throne room used for ceremonial functions. A large fire in 1926 destroyed the main part of the old palace; the royal household relocated to Cotroceni Palace, and the remnants of the burned structure were taken down as plans for a rebuilt palace proceeded in the mid‑1930s.
A new palace rose on the site in 1936–1937 under the supervision of the royal household, and it was inaugurated in 1937. The completed building was intended principally for state receptions and formal functions rather than as the family living quarters. The royal family continued to occupy a separate residence behind the palace, known as Casa Nouă or the New House, until 1944. On 23 August 1944 the head of government, Ion Antonescu, was arrested in Casa Nouă during King Michael’s coup. Late that month German aerial bombing destroyed Casa Nouă and caused serious damage to the palace itself.
After the August 1944 damage, and with Cotroceni still affected by an earlier 1940 earthquake, the royal family moved to Elisabeta Palace until King Michael I was compelled to abdicate in 1947, a change that preceded the establishment of the communist regime. Beginning in 1948 the building was renamed the Palace of the Republic and, from 1950, housed the National Museum of Art of Romania. The principal ceremonial chamber was redesignated the Hall of the State’s Council and used for official state occasions; monarchical furnishings and heraldic emblems were removed. A large multipurpose hall was built behind the palace in 1959–1960 on the site of Casa Nouă.
The Hall of the State’s Council served as the place of lying‑in‑state for the communist leader Gheorghe Gheorghiu‑Dej in 1965. Toward the end of World War II the Throne Hall had been hurriedly repaired in July 1945 so that the king could receive a Soviet decoration, and within the following year the hall hosted the award to the king of the U.S. Legion of Merit. During the Romanian Revolution of December 1989 the palace again suffered serious damage and partial burning. The museum occupied the entire building in 1990 while the palace remained closed for restoration for roughly a decade. Major conservation projects continued in subsequent years, with substantial restoration work completed by 2013. In spring 2001 the institution reopened its modern galleries and took the name National Museum of Art of Romania. The palace continued to serve for state and ceremonial events in the post‑communist era, including the lying‑in‑state of Queen Anne in August 2016 inside the Throne Hall and funeral ceremonies for King Michael in December 2017 held in front of the palace façade.
The present palace occupies a U‑shaped plan around an internal courtyard, a layout produced during the 1930s reconstruction that created a cluster of large reception rooms intended for official use rather than private living. The exterior shows a broadly Neoclassical vocabulary combined with sculptural ornament and formal balconies, and the main square in front of the façade is dominated by an equestrian statue of Carol I, placed at the centre of what was once called Palace Square and later renamed Revolution Square.
Visitors approach the building through iron main gates set within a formal stone frontage marked by large columns and pilasters. The façade includes decorative reliefs and exterior sculpture that frame the principal entrance. Behind the entrance the monumental Voivodes’ Staircase (a grand ceremonial stair) leads up to the main floor where the principal state rooms are grouped. Many exterior and interior surfaces make extensive use of natural stone and marble, and restoration work over the twentieth and early twenty‑first centuries has sought to conserve these materials.
The palace contains several large formal interiors created for ceremonial gatherings. The principal ceremonial chamber, the Throne Hall, displays stucco work and gilded ornament and was finished with several types of marble, including Carrara, a dark black marble, a cream marble imported from France, a brown “chocolate” marble from Belgium, and Ruschita marble used specifically for the hall’s columns. The Throne Hall incorporated a system of recessed channels for indirect lighting inspired by the Adam brothers’ neoclassical practice, known there as gorges, and was designed to provide acoustic projection for speeches and ceremonies.
A grand Ballroom or Dance Hall was fitted with chandeliers and mirrored wall surfaces to reflect light and ornament, while the Royal Dining Hall served state banquets. An auditorium within the complex was specially laid out to enhance natural acoustics so that music and speech would carry without mechanical amplification. Interior finishes included paired and single marble columns, pilasters of varied orders, stucco patterning and gilded details, all of which were subject to alteration and careful repair after wartime and revolutionary damage.
Over the twentieth century the palace fabric records phases of alteration and repair. The pre‑1937 palace was demolished after the 1926 conflagration, the rebuilt 1930s scheme suffered heavy damage from the 1944 bombing and from partial burning during the 1989 uprising, and restorations were undertaken in the late 1940s, hurried repairs were made to the Throne Hall in 1945, and larger conservation campaigns were completed by 2013. During the communist period interiors were redecorated to remove royal and religious imagery and to introduce state motifs; some reception rooms were reshaped in the 1960s with Roman arches that now characterize their appearance, and plans for a dome were abandoned because of its perceived religious associations. Many of the palace’s key decorative marbles, sculpted features and ceremonial spaces survive today in restored condition following the late twentieth‑ and early twenty‑first‑century conservation work.
No. 80404
No. 45194
No. 21431
No. 93012
Comments
Comments for Royal Palace of Bucharest will require a verified account before posting.
We'll send a verification link before your first comment is published.